Priced to sell! This beautifully laid out 6-bedroom, 3-bathroom residence combines classic charm with contemporary comforts, perfect for modern living and space for any size family with over 2300 Sq ft finished with an unfinished basement. New Air Conditioner in 2021. New Windows. High Ceilings with spacious bedrooms. Private Driveway! Brick Exterior. Fast internet with Google fiber installed.
High Ceilings: The first floor boasts high ceilings, creating more spacious and luxurious open atmosphere perfect for entertaining.
Brand New Windows: Enjoy lower electric and gas bills with energy efficiency and an abundance of natural light and fresh air throughout the home, thanks to all-new windows.
Spacious Bedrooms: With six generously sized bedrooms, there's ample space for family, guests, or a home office.
Master Bedroom with Sun Porch: The spacious master bedroom features a half-bath and a private sun porch, providing a serene space to relax and be creative!
Loft-Style Third Floor: The unique loft-style third floor offers a versatile space that can be used as a studio, office, playroom, or additional living area.
This home blends historic charm with modern amenities and classical finishes. Whether you're hosting gatherings in the spacious living areas or enjoying quiet moments on the sun porch this home offers the perfect balance of comfort and beautiful style.
Located in a quiet and friendly community with easy access to local shops, parks, and schools. Just minutes from Crown Center, Crossroads District, SeaLife Aquarium, LegoLand, community parks soccer fields, Kansas City Museum, Jazz District, Kansas City Power & Light District, quick access to highways. This is ideal for both convenience and a sense of friendly neighborhood.
Check out a music video for this house at https://bit.ly/1104Monroe
Sold
Price Unknown
1104 Monroe Ave, Kansas City, MO 64127
6beds
2,377sqft
Single Family Residence
Built in 1920
5,370 Square Feet Lot
$180,100 Zestimate®
$--/sqft
$2,372 Estimated rent
Home value
$180,100
$160,000 - $200,000
$2,372/mo
Zestimate® history
Owner options
List your home for rent
$2,372/mo
Rent Zestimate®
Find your next renter with Zillow Rental Manager. Plus, with online applications, you can quickly screen prospective tenants – for free.
$2,372/mo
Rent Zestimate®
Refinance and save
Refinancing to a lower rate could help reduce your monthly payments and save thousands over the life of the loan.
Explore your selling options
Work with a Zillow partner agent
Leverage their expertise and Zillow's premium Showcase listings to get your home seen by more buyers.
Get startedList with your own agent
Get your home in front of millions of buyers by listing it on Zillow.
Learn how to do itSell it yourself
Take full control of how buyers see your home on Zillow by listing For Sale by Owner (FSBO).
List your homeWhat's special
Zillow last checked:
Listing updated:
Listed by:
Trent Thompson 816-377-7118,
Realty Professionals Heartland
Bought with:
Trent Thompson, 2016026017
Realty Professionals Heartland
Source: Heartland MLS as distributed by MLS GRID,MLS#: 2491650
Facts & features
Interior
Bedrooms & bathrooms
- Bedrooms: 6
- Bathrooms: 3
- Full bathrooms: 2
- 1/2 bathrooms: 1
Dining room
- Description: Formal
Heating
- Natural Gas
Cooling
- Electric
Appliances
- Included: Dishwasher, Refrigerator, Free-Standing Electric Oven
- Laundry: In Basement
Features
- Ceiling Fan(s)
- Flooring: Carpet, Wood
- Doors: Storm Door(s)
- Basement: Stone/Rock
- Number of fireplaces: 1
- Fireplace features: Living Room
Interior area
- Total structure area: 2,377
- Total interior livable area: 2,377 sqft
- Finished area above ground: 2,377
- Finished area below ground: 0
Property
Parking
- Parking features: Off Street
Lot
- Size: 5,370 Square Feet
- Features: City Lot
Details
- Parcel number: 28310381700000000
Construction
Type & style
- Home type: SingleFamily
- Architectural style: Traditional
- Property subtype: Single Family Residence
Materials
- Frame
- Roof: Composition
Condition
- Year built: 1920
Utilities & green energy
- Sewer: Public Sewer
- Water: Public
Community & HOA
Community
- Security: Smoke Detector(s)
- Subdivision: Bales Park
HOA
- Has HOA: No
Location
- Region: Kansas City
Financial & listing details
- Tax assessed value: $42,320
- Annual tax amount: $1,357
- Date on market: 5/31/2024
- Listing terms: Cash,Conventional,FHA,VA Loan
- Ownership: Private
Price history
| Date | Event | Price |
|---|---|---|
| 9/26/2024 | Sold | -- |
Source:  Heartland MLS as distributed by MLS GRID #2491650 Report a problem Heartland MLS as distributed by MLS GRID #2491650 Report a problem | ||
| 8/23/2024 | Pending sale | $150,000$63/sqft |
Source: Heartland MLS as distributed by MLS GRID #2491650 Report a problem | ||
| 8/20/2024 | Price change | $150,000-11.2%$63/sqft |
Source: Heartland MLS as distributed by MLS GRID #2491650 Report a problem | ||
| 8/5/2024 | Price change | $169,000-5.8%$71/sqft |
Source: Heartland MLS as distributed by MLS GRID #2491650 Report a problem | ||
| 7/8/2024 | Price change | $179,450-3%$75/sqft |
Source: Heartland MLS as distributed by MLS GRID #2491650 Report a problem | ||
| 6/1/2024 | Listed for sale | $185,000+185.1%$78/sqft |
Source: Heartland MLS as distributed by MLS GRID #2491650 Report a problem | ||
| 8/20/2012 | Sold | -- |
Source: Heartland MLS as distributed by MLS GRID #1776096 Report a problem | ||
| 5/12/2012 | Listing removed | $64,900$27/sqft |
Source: Reece and Nichols Realtors #1776096 Report a problem | ||
| 4/21/2012 | Listed for sale | $64,900$27/sqft |
Source: Reece and Nichols Realtors #1776096 Report a problem | ||
| 1/9/2002 | Sold | -- |
Source: Public Record Report a problem | ||
Public tax history
| Year | Property taxes | Tax assessment |
|---|---|---|
| 2025 | $675 -50.8% | $8,041 -53.7% |
| 2024 | $1,370 +1% | $17,355 |
| 2023 | $1,357 +171.3% | $17,355 +185.4% |
| 2022 | $500 +0.3% | $6,080 |
| 2021 | $498 -1.6% | $6,080 -0.4% |
| 2020 | $507 +2.1% | $6,104 |
| 2019 | $496 | $6,104 +45.7% |
| 2018 | $496 +42.8% | $4,188 |
| 2017 | $347 +19.4% | $4,188 +15% |
| 2016 | $291 -0.6% | $3,642 |
| 2014 | $293 -0.6% | $3,642 |
| 2013 | $295 +0.5% | $3,642 |
| 2012 | $293 +0.1% | $3,642 |
| 2011 | $293 +0.9% | $3,642 |
| 2010 | $290 -25.6% | $3,642 |
| 2009 | $390 +0.5% | $3,642 -26% |
| 2008 | $389 -0.9% | $4,921 |
| 2007 | $392 +0% | $4,921 |
| 2006 | $392 +13.4% | $4,921 |
| 2005 | $346 +0.1% | $4,921 +11.9% |
| 2004 | $346 +14.3% | $4,396 |
| 2003 | $302 +0.3% | $4,396 +15% |
| 2002 | $302 +11.5% | $3,823 |
| 2001 | $271 | $3,823 |
Find assessor info on the county website
Neighborhood: Lykins
Nearby homes
- $116,6005 bd3 ba2.5k sqft1100 Monroe Ave, Kansas City, MO 64127Off Market
- $141,4004 bd4 ba1.6k sqft1106 Monroe Ave, Kansas City, MO 64127Off Market
- $100,0004 bd2 ba1.3k sqft1110 Monroe Ave, Kansas City, MO 64127Off Market
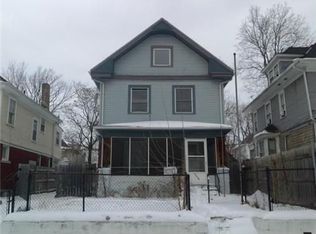
- $--3 bd1 ba1.3k sqft1114 Monroe Ave, Kansas City, MO 64127Sold

- $93,6004 bd1 ba1.8k sqft1103 Askew Ave, Kansas City, MO 64127Off Market
- $58,1905 bd1 ba2.9k sqft1101 Askew Ave, Kansas City, MO 64127Off Market
- $94,2003 bd1 ba1.8k sqft1109 Askew Ave, Kansas City, MO 64127Off Market
- $124,3004 bd2 ba2.1k sqft1034 Monroe Ave, Kansas City, MO 64127Off Market
Nearby schools
GreatSchools rating
- 3/10Whittier Elementary SchoolGrades: PK-6Distance: 0.1 mi
- 2/10Northeast Middle SchoolGrades: 7-8Distance: 1 mi
- 2/10Northeast High SchoolGrades: 9-12Distance: 0.9 mi
Get a cash offer in 3 minutes
Find out how much your home could sell for in as little as 3 minutes with a no-obligation cash offer.
Estimated market value
$180,100
Get a cash offer in 3 minutes
Find out how much your home could sell for in as little as 3 minutes with a no-obligation cash offer.
Estimated market value
$180,100
- Missouri
- Jackson County
- Kansas City
- 64127
- Lykins
- 1104 Monroe Ave
Nearby cities
Nearby neighborhoods
Nearby zip codes
Other Kansas City Topics
