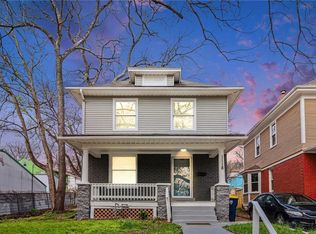
Charming Two Story "Shirtwaist" Home in Desirable Historic Northeast. Home features Three Bedrooms, Refinished Hardwood Floors & Restored Millwork throughout. New Designer Colors. Second Floor and Basement Laundry available. Bonus Room 15 x 6 off of primary bedroom is plumbed for second full bathroom. Basement workshop. New Roof, Gutters, Lennox Air Conditioning. Inviting Front Porch with Picket fenced front yard. Private Privacy fenced back yard with new concrete patio and garden shed. Driveway extends into backyard. Room sizes are approximate. This Home is eligible for a 10 year Tax Abatement!
Sold
Price Unknown
1114 Monroe Ave, Kansas City, MO 64127
3beds
1,336sqft
Single Family Residence
Built in 1905
4,510 Square Feet Lot
$167,300 Zestimate®
$--/sqft
$1,393 Estimated rent
Home value
$167,300
$151,000 - $186,000
$1,393/mo
Zestimate® history
Owner options
List your home for rent
$1,393/mo
Rent Zestimate®
Find your next renter with Zillow Rental Manager. Plus, with online applications, you can quickly screen prospective tenants – for free.
$1,393/mo
Rent Zestimate®
Refinance and save
Refinancing to a lower rate could help reduce your monthly payments and save thousands over the life of the loan.
Explore your selling options
Work with a Zillow partner agent
Leverage their expertise and Zillow's premium Showcase listings to get your home seen by more buyers.
Get startedList with your own agent
Get your home in front of millions of buyers by listing it on Zillow.
Learn how to do itSell it yourself
Take full control of how buyers see your home on Zillow by listing For Sale by Owner (FSBO).
List your homeWhat's special
Zillow last checked:
Listing updated:
Listed by:
Allen Epstein 816-806-8992,
Realty Executives
Bought with:
Tyler Sproston
Keller Williams KC North
Source: Heartland MLS as distributed by MLS GRID,MLS#: 2513168
Facts & features
Interior
Bedrooms & bathrooms
- Bedrooms: 3
- Bathrooms: 1
- Full bathrooms: 1
Primary bedroom
- Features: Ceiling Fan(s), Walk-In Closet(s), Wood Floor
- Level: Second
- Dimensions: 15 x 12
Bedroom 2
- Features: Ceiling Fan(s), Wood Floor
- Level: Second
- Dimensions: 13 x 11
Bedroom 3
- Features: Ceiling Fan(s), Wood Floor
- Level: Second
- Dimensions: 9 x 9
Bathroom 1
- Features: Ceramic Tiles, Shower Over Tub
- Level: Second
Bonus room
- Level: Second
- Dimensions: 15 x 6
Dining room
- Features: Ceiling Fan(s), Wood Floor
- Level: First
- Dimensions: 14 x 10
Kitchen
- Features: Built-in Features, Ceramic Tiles
- Level: First
- Dimensions: 16 x 9
Laundry
- Level: Second
Living room
- Features: Ceiling Fan(s), Wood Floor
- Level: First
- Dimensions: 14 x 13
Heating
- Natural Gas
Cooling
- Electric
Appliances
- Included: Exhaust Fan, Refrigerator, Free-Standing Electric Oven, Stainless Steel Appliance(s)
Features
- Painted Cabinets, Pantry, Smart Thermostat, Walk-In Closet(s)
- Windows: Window Coverings, Storm Window(s)
- Basement: Full,Interior Entry,Stone/Rock
- Has fireplace: No
Interior area
- Total structure area: 1,336
- Total interior livable area: 1,336 sqft
- Finished area above ground: 1,336
- Finished area below ground: 0
Property
Parking
- Parking features: Off Street
Features
- Patio & porch: Patio, Porch
- Fencing: Metal,Privacy,Wood
Lot
- Size: 4,510 Square Feet
- Features: City Lot
Details
- Additional structures: Shed(s)
- Parcel number: 28310381400000000
- Special conditions: Standard
Construction
Type & style
- Home type: SingleFamily
- Architectural style: Traditional
- Property subtype: Single Family Residence
Materials
- Brick/Mortar
- Roof: Composition
Condition
- Year built: 1905
Utilities & green energy
- Sewer: Public Sewer
- Water: Public
Green energy
- Energy efficient items: Insulation
Community & HOA
Community
- Subdivision: Bales Park
HOA
- Has HOA: No
Location
- Region: Kansas City
Financial & listing details
- Tax assessed value: $64,850
- Annual tax amount: $1,173
- Date on market: 10/2/2024
- Listing terms: Cash,Conventional,FHA,VA Loan
- Ownership: Private
- Road surface type: Paved
Price history
| Date | Event | Price |
|---|---|---|
| 12/9/2024 | Sold | -- |
Source:  Heartland MLS as distributed by MLS GRID #2513168 Report a problem Heartland MLS as distributed by MLS GRID #2513168 Report a problem | ||
| 11/9/2024 | Contingent | $169,500$127/sqft |
Source: Heartland MLS as distributed by MLS GRID #2513168 Report a problem | ||
| 10/20/2024 | Price change | $169,500-5.6%$127/sqft |
Source: Heartland MLS as distributed by MLS GRID #2513168 Report a problem | ||
| 10/2/2024 | Listed for sale | $179,500+139.7%$134/sqft |
Source: Heartland MLS as distributed by MLS GRID #2513168 Report a problem | ||
| 3/6/2020 | Sold | -- |
Source: Heartland MLS as distributed by MLS GRID #2201785 Report a problem | ||
| 2/6/2020 | Pending sale | $74,900$56/sqft |
Source: Sunny Day Realty L L C #2201785 Report a problem | ||
| 12/31/2019 | Listed for sale | $74,900$56/sqft |
Source: Sunny Day Realty L L C #2201785 Report a problem | ||
| 8/27/2019 | Sold | -- |
Source: Public Record Report a problem | ||
| 4/30/2019 | Listing removed | -- |
Source: Auction.com Report a problem | ||
| 4/11/2019 | Listed for sale | -- |
Source: Auction.com Report a problem | ||
| 3/4/2004 | Sold | -- |
Source: Public Record Report a problem | ||
Public tax history
| Year | Property taxes | Tax assessment |
|---|---|---|
| 2025 | $1,259 +6.3% | $12,321 -17.9% |
| 2024 | $1,185 +1% | $15,010 |
| 2023 | $1,173 +168.2% | $15,010 +182.1% |
| 2022 | $438 +0.3% | $5,320 |
| 2021 | $436 +0.1% | $5,320 +1.4% |
| 2020 | $436 +2.1% | $5,247 |
| 2019 | $427 | $5,247 +26.9% |
| 2018 | $427 +24.3% | $4,135 |
| 2017 | $343 +6.5% | $4,135 +2.6% |
| 2016 | $322 -0.6% | $4,032 |
| 2014 | $324 -0.6% | $4,032 |
| 2013 | $326 +0.5% | $4,032 |
| 2012 | $324 +0.1% | $4,032 |
| 2011 | $324 +0.9% | $4,032 |
| 2010 | $321 -25.6% | $4,032 |
| 2009 | $432 +0.5% | $4,032 -26% |
| 2008 | $430 -0.9% | $5,449 |
| 2007 | $434 +0% | $5,449 |
| 2006 | $434 +15.5% | $5,449 |
| 2005 | $376 +0.1% | $5,449 +13.9% |
| 2004 | $375 +14.3% | $4,784 |
| 2003 | $328 +0.3% | $4,784 +15% |
| 2002 | $327 +11.9% | $4,160 |
| 2001 | $293 | $4,160 |
Find assessor info on the county website
Neighborhood: Lykins
Nearby homes
- $150,0003 bd1 ba1.3k sqft1118 Monroe Ave, Kansas City, MO 64127Pending
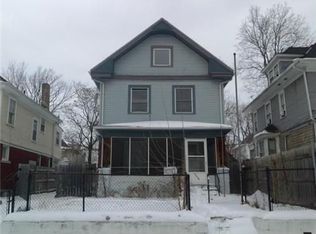
- $96,9004 bd2 ba1.3k sqft1110 Monroe Ave, Kansas City, MO 64127Off Market
- $140,1004 bd4 ba1.6k sqft1106 Monroe Ave, Kansas City, MO 64127Off Market
- $--6 bd3 ba2.3k sqft1104 Monroe Ave, Kansas City, MO 64127Sold

- $114,1005 bd3 ba2.5k sqft1100 Monroe Ave, Kansas City, MO 64127Off Market
- $104,8003 bd1 ba1.8k sqft1115 Monroe Ave, Kansas City, MO 64127Off Market
- $153,6004 bd2 ba2k sqft3608 E 12th St, Kansas City, MO 64127Off Market
- $170,3004 bd2 ba2.1k sqft1117 Askew Ave, Kansas City, MO 64127Off Market
Nearby schools
GreatSchools rating
- 3/10Whittier Elementary SchoolGrades: PK-6Distance: 0.2 mi
- 2/10Northeast Middle SchoolGrades: 7-8Distance: 1 mi
- 2/10Northeast High SchoolGrades: 9-12Distance: 1 mi
Get a cash offer in 3 minutes
Find out how much your home could sell for in as little as 3 minutes with a no-obligation cash offer.
Estimated market value
$167,300
Get a cash offer in 3 minutes
Find out how much your home could sell for in as little as 3 minutes with a no-obligation cash offer.
Estimated market value
$167,300
- Missouri
- Jackson County
- Kansas City
- 64127
- Lykins
- 1114 Monroe Ave
Nearby cities
Nearby neighborhoods
Nearby zip codes
Other Kansas City Topics
