Come check out this amazing lake front home. This home sits in a highly desirable location within a friendly block and close to the club house/office. Lake Waukomis offers many activities and events throughout the year. This home offers brand new siding, exterior paint, some interior paint, front door, front porch, sidewalk, sewer line, HVAC, additional parking pad, massive deck & patio all within the last year! Amazing views of the lake and perfect view of the ultimate 4th of July fireworks display. Enjoy outdoor living at its finest with huge deck & patio, a private dock! Whether it's morning coffee or evening sunsets, you'll find the perfect spot to unwind.
Sold
Zillow last checked:
Listing updated:
Bought with:
Zac Morton, 2002027177
Keller Williams KC North
Source: Heartland MLS as distributed by MLS GRID,MLS#: 2454891
Price history
| Date | Event | Price |
|---|---|---|
| 11/8/2023 | Sold | -- |
Source:  Heartland MLS as distributed by MLS GRID #2454891 Report a problem Heartland MLS as distributed by MLS GRID #2454891 Report a problem | ||
| 10/5/2023 | Pending sale | $550,000$327/sqft |
Source: Heartland MLS as distributed by MLS GRID #2454891 Report a problem | ||
| 9/25/2023 | Contingent | $550,000$327/sqft |
Source: Heartland MLS as distributed by MLS GRID #2454891 Report a problem | ||
| 9/22/2023 | Listed for sale | $550,000+10%$327/sqft |
Source: Heartland MLS as distributed by MLS GRID #2454891 Report a problem | ||
| 8/5/2022 | Sold | -- |
Source: Heartland MLS as distributed by MLS GRID #45001_2379039 Report a problem | ||
| 6/9/2022 | Pending sale | $500,000$297/sqft |
Source: Heartland MLS as distributed by MLS GRID #2379039 Report a problem | ||
| 5/17/2022 | Listed for sale | $500,000-3.8%$297/sqft |
Source: Heartland MLS as distributed by MLS GRID #2379039 Report a problem | ||
| 11/9/2021 | Listing removed | -- |
Source: Owner Report a problem | ||
| 9/11/2021 | Pending sale | $519,999$309/sqft |
Source: Owner Report a problem | ||
| 9/10/2021 | Listed for sale | $519,999+26.8%$309/sqft |
Source: Owner Report a problem | ||
| 9/7/2021 | Listing removed | -- |
Source: Zillow Rental Manager Report a problem | ||
| 9/5/2021 | Listed for rent | $3,300+10%$2/sqft |
Source: Zillow Rental Manager Report a problem | ||
| 3/24/2021 | Listing removed | -- |
Source: Owner Report a problem | ||
| 7/24/2018 | Listing removed | $3,000$2/sqft |
Source: Owner Report a problem | ||
| 7/22/2018 | Listed for rent | $3,000$2/sqft |
Source: Owner Report a problem | ||
| 7/12/2018 | Listing removed | $409,999$244/sqft |
Source: Platinum Realty LLC #2082071 Report a problem | ||
| 6/13/2018 | Price change | $409,999-2.1%$244/sqft |
Source: Platinum Realty LLC #2082071 Report a problem | ||
| 5/24/2018 | Price change | $419,000-2.5%$249/sqft |
Source: Platinum Realty LLC #2082071 Report a problem | ||
| 12/4/2017 | Listed for sale | $429,950+1.2%$255/sqft |
Source: Platinum Realty #2082071 Report a problem | ||
| 8/10/2017 | Listing removed | $425,000$253/sqft |
Source: RE/MAX Innovations #2047779 Report a problem | ||
| 7/23/2017 | Pending sale | $425,000$253/sqft |
Source: RE/MAX Innovations #2047779 Report a problem | ||
| 5/24/2017 | Listed for sale | $425,000+254.2%$253/sqft |
Source: RE/MAX Innovations #2047779 Report a problem | ||
| 5/23/2016 | Sold | -- |
Source: Agent Provided Report a problem | ||
| 4/25/2016 | Pending sale | $120,000$71/sqft |
Source: Option Real Estate #1985846 Report a problem | ||
| 4/13/2016 | Listed for sale | $120,000$71/sqft |
Source: Option Real Estate #1985846 Report a problem | ||
Nearby homes
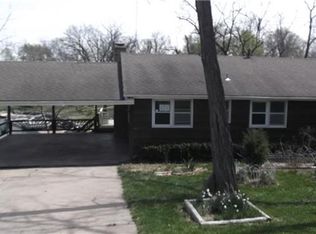
- $609,3003 bd2 ba-- sqft1104 S Shore Dr, Kansas City, MO 64151Off Market
- $353,9003 bd2 ba1k sqft1102 NW South Shore Dr, Kansas City, MO 64151Off Market
- $443,2003 bd2 ba1.3k sqft1106 NW South Shore Dr, Kansas City, MO 64151Off Market
- $659,0002 bd2 ba1.3k sqft1105 NW South Shore Dr, Kansas City, MO 64151Off Market
Get a cash offer in 3 minutes
Find out how much your home could sell for in as little as 3 minutes with a no-obligation cash offer.
Estimated market value
$625,100
