Welcome home!! This 3 bed, 1 and 1/2 bath lake home on Lake Waukomis is waiting to make your lake life dreams come true. This home sits on a large corner lot at an amazing location on the lake, and close to its dock. Featuring exceptional oak wood floors, including under the carpet, this home has kept its original charm. The basement is finished with a large laundry room, and two huge unfinished spaces in the subbasement, that could easily be utilized as a game room or home gym, or just extra room for storage! Conveniently, South Shore Park is just a short walk through your backyard away and the Community Building is close by, giving you tons of activities to participate in, including tennis courts, a baseball field, and walking trails. You also get your own private dock, with deep water facing the main channel! Don't wait any more and join the Lake Waukomis Community!
Sold
Zillow last checked:
Listing updated:
Bought with:
Realty One Group Encompass-KC North
Source: Heartland MLS as distributed by MLS GRID,MLS#: 2461592
Price history
| Date | Event | Price |
|---|---|---|
| 11/30/2023 | Sold | -- |
Source:  Heartland MLS as distributed by MLS GRID #2461592 Report a problem Heartland MLS as distributed by MLS GRID #2461592 Report a problem | ||
| 11/2/2023 | Pending sale | $300,000$179/sqft |
Source: Heartland MLS as distributed by MLS GRID #2461592 Report a problem | ||
| 11/1/2023 | Listed for sale | $300,000-6.3%$179/sqft |
Source: Heartland MLS as distributed by MLS GRID #2461592 Report a problem | ||
| 10/24/2023 | Listing removed | -- |
Source: Heartland MLS as distributed by MLS GRID #2450078 Report a problem | ||
| 10/9/2023 | Listed for sale | $320,000$190/sqft |
Source: Heartland MLS as distributed by MLS GRID #2450078 Report a problem | ||
| 10/4/2023 | Contingent | $320,000$190/sqft |
Source: Heartland MLS as distributed by MLS GRID #2450078 Report a problem | ||
| 9/21/2023 | Price change | $320,000-4.5%$190/sqft |
Source: Heartland MLS as distributed by MLS GRID #2450078 Report a problem | ||
| 9/19/2023 | Price change | $335,000-4.3%$199/sqft |
Source: Heartland MLS as distributed by MLS GRID #2450078 Report a problem | ||
| 9/1/2023 | Price change | $350,000-4.9%$208/sqft |
Source: Heartland MLS as distributed by MLS GRID #2450078 Report a problem | ||
| 8/23/2023 | Listed for sale | $368,000$219/sqft |
Source: Heartland MLS as distributed by MLS GRID #2450078 Report a problem | ||
Nearby homes
- $340,4003 bd2 ba1.3k sqft1094 NW South Shore Dr, Kansas City, MO 64151Off Market

- $327,4003 bd2 ba1.3k sqft1112 NW South Shore Dr, Lake Waukomis, MO 64151Off Market
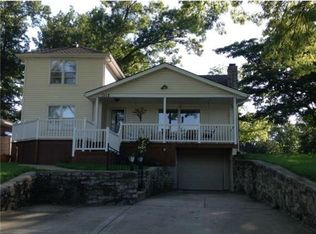
- $--3 bd3 ba2k sqft1114 NW South Shore Dr, Lake Waukomis, MO 64151Sold

- $315,6003 bd1 ba1.2k sqft1092 NW South Shore Dr, Kansas City, MO 64151Off Market
Get a cash offer in 3 minutes
Find out how much your home could sell for in as little as 3 minutes with a no-obligation cash offer.
Estimated market value
$306,300
