Skip main navigation
Sold
  • Price Unknown

    1114 NW South Shore Dr, Lake Waukomis, MO 64151

    3beds
    2,063sqft
    Single Family Residence
    Built in 1964
    6,098 Square Feet Lot
    $390,100 Zestimate®
    $--/sqft
    $2,220 Estimated rent

    Home value

    $390,100

    $371,000 - $410,000

    $2,220/mo

    Zestimate® history
    Loading
    Loading...

    Owner options

    List your home for rent

    $2,220/mo

    Rent Zestimate®

    Find your next renter with Zillow Rental Manager. Plus, with online applications, you can quickly screen prospective tenants – for free.

    Learn more

    $2,220/mo

    Rent Zestimate®

    Refinance and save

    $440/mo

    Est. payment

    Refinancing to a lower rate could help reduce your monthly payments and save thousands over the life of the loan.

    See today's rates

    $440/mo

    Est. payment

    Explore your selling options

    Work with a Zillow partner agent

    Leverage their expertise and Zillow's premium Showcase listings to get your home seen by more buyers.

    Get started

    List with your own agent

    Get your home in front of millions of buyers by listing it on Zillow.

    Learn how to do it

    Sell it yourself

    Take full control of how buyers see your home on Zillow by listing For Sale by Owner (FSBO).

    List your home

    What's special

    Private dockKids playgroundSunny great roomPerennial gardensDouble drivewayComposite wood decksOriginal hardwood floors
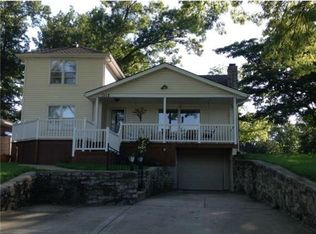
    Welcome to this charming Lake Waukomis home nestled in trees and backing up to South Park which offers many amenities you just don't often find. This great family home is move-in-ready, energy efficient, and will suit those who enjoy nature, outdoor living, crafting and a beautiful Lake. Private dock on deep water is just across the street and near the dam for front-row viewing during events, especially the 4th of July celebration. A community garden is also available for residents. 2,063 sq ft of finished space with 3 Beds, 2.5 Baths includes two living areas for relaxing or entertaining, an open, sunny Great Room with wood-burning fireplace, original hardwood floors and a good size kitchen with plenty of cabinetry and counter space. The lower level has its own entrance and can become another bedroom, living area or a TV/workout room with a combo laundry room and a full bath with a shower. Another 576 sq ft of unfinished basement/workshop area with its own entry has 240 volt power. Composite wood decks in front and back offer outdoor enjoyment including perennial gardens and shade from mature trees. There is a double driveway, 3-yr-old water heater, HVAC in good condition, R-49 insulation, an attic fan and two new sliding glass doors. Kitchen appliances and washer/dryer stay. South Park offers a walking trail, community shelter house, kids playground, pickle ball, tennis and basketball courts. A 9-hole disc golf course was added this summer. Wildlife abounds including deer, wild turkey, ducks and lots of birds. This is an active community with a wide variety of social groups and community events. The world-class KCI Airport is 10 minutes north. Just a short distance to North Kansas City and Downtown Kansas City. Easy access to several major highways. Park Hill Schools is highly ranked. Don't miss a look at this jewel. This area of the Northland has a "Relax You're Home" feel to it year round.

    Zillow last checked:

    Listing updated:

    Listed by:

    Sallie Rudd 816-918-5564,

    Open Door Realty Services LLC

    Bought with:

    Suzy Lowe, SP00235913

    KW Diamond Partners

    Source: Heartland MLS as distributed by MLS GRID,MLS#: 2442178MLS Logo

    Facts & features

    Interior

    Bedrooms & bathrooms
    • Bedrooms: 3
    • Bathrooms: 3
    • Full bathrooms: 2
    • 1/2 bathrooms: 1
    Primary bedroom
    • Features: Ceiling Fan(s), Wood Floor
    • Level: Main
    • Area: 155.25 Square Feet
    • Dimensions: 13.5 x 11.5
    Bedroom 2
    • Features: Ceiling Fan(s), Wood Floor
    • Level: Main
    • Area: 90 Square Feet
    • Dimensions: 10 x 9
    Bedroom 3
    • Features: Ceiling Fan(s), Wood Floor
    • Level: Main
    • Area: 110 Square Feet
    • Dimensions: 11 x 10
    Bathroom 2
    • Features: Linoleum, Shower Over Tub
    • Level: Main
    • Area: 45 Square Feet
    • Dimensions: 9 x 5
    Bathroom 3
    • Features: Shower Only
    • Level: Lower
    • Area: 65 Square Feet
    • Dimensions: 13 x 5
    Family room
    • Features: Partial Carpeting
    • Level: Lower
    • Area: 551 Square Feet
    Family room
    • Level: Lower
    • Area: 427.5 Square Feet
    • Dimensions: 22.5 x 19
    Family room
    • Level: Lower
    • Area: 58.5 Square Feet
    • Dimensions: 9 x 6.5
    Great room
    • Features: Ceiling Fan(s), Fireplace, Wood Floor
    • Level: Main
    • Area: 460 Square Feet
    • Dimensions: 23 x 20
    Half bath
    • Features: Ceramic Tiles
    • Level: Main
    • Area: 22.5 Square Feet
    • Dimensions: 5 x 4.5
    Kitchen
    • Features: Ceramic Tiles
    • Level: Main
    • Area: 184 Square Feet
    • Dimensions: 16 x 11.5
    Living room
    • Features: Ceiling Fan(s), Fireplace, Wood Floor
    • Level: Main
    • Area: 195.5 Square Feet
    • Dimensions: 17 x 11.5
    Heating
    • Natural Gas
    Cooling
    • Electric
    Appliances
    • Included: Dishwasher, Disposal, Dryer, Exhaust Fan, Refrigerator, Gas Range, Washer
    • Laundry: Lower Level
    Features
    • Ceiling Fan(s)
    • Flooring: Carpet, Tile, Wood
    • Windows: Window Coverings, Storm Window(s), Wood Frames
    • Basement: Daylight,Finished,Interior Entry,Walk-Out Access
    • Number of fireplaces: 1
    • Fireplace features: Great Room, Wood Burning
    Interior area
    • Total structure area: 2,063
    • Total interior livable area: 2,063 sqft
    • Finished area above ground: 1,512
    • Finished area below ground: 551

    Property

    Parking
    • Total spaces: 1
    • Parking features: Attached, Garage Door Opener, Garage Faces Front
    • Attached garage spaces: 1
    Features
    • Patio & porch: Deck
    Lot
    • Size: 6,098 Square Feet
    • Features: City Lot
    Details
    • Parcel number: 194017300007031000

    Construction

    Type & style
    • Home type: SingleFamily
    • Architectural style: Traditional
    • Property subtype: Single Family Residence
    Materials
    • Frame
    • Roof: Composition
    Condition
    • Year built: 1964

    Utilities & green energy

    • Sewer: Public Sewer

    Community & HOA

    Community
    • Subdivision: Lake Waukomis
    HOA
    • Has HOA: Yes
    • Amenities included: Clubhouse, Community Center, Party Room, Pickleball Court(s), Play Area, Tennis Court(s)
    • Services included: Street
    • HOA fee: $440 annually
    • HOA name: Lake Waukomis HOA
    Location
    • Region: Lake Waukomis

    Financial & listing details

    • Tax assessed value: $224,525
    • Annual tax amount: $2,961
    • Date on market: 7/6/2023
    • Listing terms: Cash,Conventional,FHA,VA Loan
    • Exclusions: 2nd Refrig; Stained Glass
    • Ownership: Private
    • Road surface type: Paved

    Price history

    DateEventPrice
    11/3/2023Sold--
    Source: Heartland MLS as distributed by MLS GRID #2442178 Report a problem
    9/7/2023Pending sale$364,900$177/sqft
    Source: Heartland MLS as distributed by MLS GRID #2442178 Report a problem
    8/7/2023Price change$364,900-1.1%$177/sqft
    Source: Heartland MLS as distributed by MLS GRID #2442178 Report a problem
    7/5/2023Listed for sale$369,000$179/sqft
    Source: Heartland MLS as distributed by MLS GRID #2442178 Report a problem
    6/24/2023Pending sale$369,000$179/sqft
    Source: Owner Report a problem
    6/23/2023Listed for sale$369,000$179/sqft
    Source: Owner Report a problem

    Public tax history

    YearProperty taxesTax assessment
    2025$3,709 +11.7%$42,660
    2024$3,322 +0.1%$42,660
    2023$3,318 +12.1%$42,660 +14.1%
    2022$2,961 +2.3%$37,388
    2021$2,893 +8.5%$37,388 +10.7%
    2020$2,667 $33,775 +15.2%
    2018-- $29,307
    2017$2,422 -0.7%$29,307
    2016$2,439 -0.3%$29,307
    2015$2,446 +45.9%$29,307
    2013$1,677 $29,307 +18.5%
    2012-- $24,725
    2011-- $24,725
    2010-- $24,725
    2009-- $24,725
    Find assessor info on the county website

    Neighborhood: 64151

    Nearby schools

    GreatSchools rating
    Schools provided by the listing agent
    • Elementary: Chinn
    • Middle: Plaza Middle School
    • High: Park Hill

    Source: Heartland MLS as distributed by MLS GRID. This data may not be complete. We recommend contacting the local school district to confirm school assignments for this home.

    Get a cash offer in 3 minutes
    Find out how much your home could sell for in as little as 3 minutes with a no-obligation cash offer.
    Estimated market value
    $390,100
    Get a cash offer in 3 minutes
    Find out how much your home could sell for in as little as 3 minutes with a no-obligation cash offer.
    Estimated market value
    $390,100