Skip main navigation
Off market
  • $1,460,000

    1104 New Castle Dr, Libertyville, IL 60048

    4beds
    4,100sqft
    SingleFamily
    Built in 2020
    0.36 Acres Lot
    $1,460,000 Zestimate®
    $356/sqft
    $7,988 Estimated rent

    Home value

    $1,460,000

    $1.36M - $1.56M

    $7,988/mo

    Zestimate® history
    Loading
    Loading...

    Owner options

    List your home for rent

    $7,988/mo

    Rent Zestimate®

    Find your next renter with Zillow Rental Manager. Plus, with online applications, you can quickly screen prospective tenants – for free.

    Learn more

    $7,988/mo

    Rent Zestimate®

    Refinance and save

    $9,361/mo

    Est. payment

    Refinancing to a lower rate could help reduce your monthly payments and save thousands over the life of the loan.

    See today's rates

    $9,361/mo

    Est. payment

    Explore your selling options

    Work with a Zillow partner agent

    Leverage their expertise and Zillow's premium Showcase listings to get your home seen by more buyers.

    Get started

    List with your own agent

    Get your home in front of millions of buyers by listing it on Zillow.

    Learn how to do it

    Sell it yourself

    Take full control of how buyers see your home on Zillow by listing For Sale by Owner (FSBO).

    List your home

    What's special

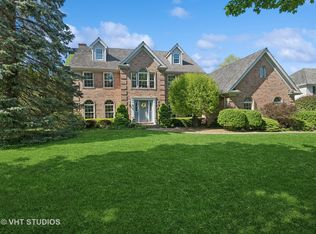
    New construction ready for it's New Owner! The market time is deceiving - Property was listed prior to being finished. This one of a kind home is a mix of traditional and modern living with a great floor plan for entertaining. You'll be WOWed from the moment you walk through the front door. The dramatic Foyer highlights an open staircase with paneled walls. Glass doors lead you into the Study, that can also be used as a Bedroom since it's adjacent to a full bath. Open concept Kitchen, Breakfast area and Family Room with large French doors leading to the patio and backyard. The Chef's kitchen features high-end stainless appliances, custom cabinetry and sleek quartz countertops. A butler's pantry off the Kitchen and Dining Room offers additional cabinetry for storage, sink and bar refrigerator - Great space for a Coffee Bar! The Master Suite is an oasis for the lucky new owner, featuring a planked lofted ceiling, Luxury bath with freestanding soaker tub, huge shower with 2 benches and 3 shower heads, double vanities, separate water closet and a 10x17 closet to make any clothes horse happy! There are 3 large secondary bedrooms on the 2nd floor. One is en-suite and the other 2 share a connected bath. All have spacious closet space and will have closet organizer systems. The Laundry is bright and sunny and 22x7! English lower level with a full bath, plumbed for a bar and plenty of space for a Rec Room, storage and 5th Bedroom should it be needed. Other features include a large Mud Room off the 3 car garage, hardwood floors and high end finishes.

    This property is not currently displayed as for sale or rent on Zillow. This may be different from what's on other websites or public sources.

    Facts & features

    Interior

    Bedrooms & bathrooms
    • Bedrooms: 4
    • Bathrooms: 5
    • Full bathrooms: 5
    Heating
    • Forced air, Gas
    Cooling
    • Central
    Appliances
    • Included: Dishwasher, Garbage disposal, Microwave, Range / Oven, Refrigerator
    Features
    • Flooring: Tile, Carpet, Hardwood
    • Basement: Finished
    • Has fireplace: Yes
    Interior area
    • Total interior livable area: 4,100 sqft

    Property

    Parking
    • Total spaces: 3
    • Parking features: Garage - Attached
    Features
    • Exterior features: Stucco
    Lot
    • Size: 0.36 Acres
    Details
    • Parcel number: 1108408030

    Construction

    Type & style
    • Home type: SingleFamily
    Materials
    • Roof: Other
    Condition
    • Year built: 2020

    Utilities & green energy

    • Sewer: Sewer-Public

    Community & HOA

    HOA
    • Has HOA: Yes
    • HOA fee: $25 monthly
    Location
    • Region: Libertyville

    Financial & listing details

    • Price per square foot: $356/sqft
    • Tax assessed value: $1,075,446
    • Annual tax amount: $26,418

    Price history

    DateEventPrice
    5/11/2021Sold$1,120,000-2.2%$273/sqft
    Source: MRED as distributed by MLS GRID #10939426 Report a problem
    3/9/2021Contingent$1,145,000$279/sqft
    Source: MRED as distributed by MLS GRID #10939426 Report a problem
    6/15/2020Listed for sale$1,145,000+27.4%$279/sqft
    Source: Baird & Warner #10747232 Report a problem
    10/2/2019Listing removed$899,000$219/sqft
    Source: @properties #10251620 Report a problem
    10/1/2019Listed for sale$899,000+428.8%$219/sqft
    Source: @properties #10251620 Report a problem
    9/30/2019Sold$170,000-15%$41/sqft
    Source: MRED as distributed by MLS GRID #10002513 Report a problem
    9/17/2019Pending sale$200,000-77.8%$49/sqft
    Source: @properties #10002513 Report a problem
    8/28/2019Price change$899,000+349.5%$219/sqft
    Source: @properties #10002513 Report a problem
    8/12/2019Pending sale$200,000$49/sqft
    Source: @properties #10002513 Report a problem
    7/31/2019Price change$200,000-77.8%$49/sqft
    Source: @properties #10002513 Report a problem
    7/3/2019Price change$899,000+349.5%$219/sqft
    Source: @properties #10002513 Report a problem
    4/26/2019Price change$200,000-23.1%$49/sqft
    Source: @properties #10002513 Report a problem
    2/27/2019Price change$260,000-71.1%$63/sqft
    Source: @properties #10002513 Report a problem
    1/17/2019Price change$899,000-18.2%$219/sqft
    Source: @properties #10002513 Report a problem
    10/10/2018Price change$1,099,000+322.7%$268/sqft
    Source: @properties #10002513 Report a problem
    9/4/2018Price change$260,000-13%$63/sqft
    Source: @properties #10002513 Report a problem
    8/19/2018Price change$299,000-72.8%$73/sqft
    Source: @properties #10002513 Report a problem
    8/6/2018Price change$1,099,000+234%$268/sqft
    Source: @properties #10002513 Report a problem
    6/29/2018Listed for sale$329,000+105.6%$80/sqft
    Source: @properties #10002513 Report a problem
    4/22/1999Sold$160,000$39/sqft
    Source: Public Record Report a problem

    Public tax history

    YearProperty taxesTax assessment
    2024$26,418 +4.3%$410,179 +14.4%
    2023$25,337 +10.6%$358,446 +8.4%
    2022$22,918 +8.1%$330,609 +11.1%
    2021$21,199 +286.8%$297,560 +318.9%
    2020$5,480 +2.6%$71,039 +1%
    2019$5,343 -4.3%$70,364 -8.6%
    2018$5,585 $77,015 +3.3%
    2017$5,585 +3.8%$74,584 +5.5%
    2016$5,378 +1%$70,716 +7%
    2015$5,324 +0.3%$66,096 +1.4%
    2014$5,309 -9%$65,209 +1.1%
    2012$5,835 +2.6%$64,486 -20.5%
    2011$5,688 +1.1%$81,116 -4%
    2010$5,628 +3.6%$84,496 -4.6%
    2009$5,432 +3.8%$88,601 +3%
    2008$5,236 +4.8%$85,987 +3.5%
    2006$4,996 +4.1%$83,047
    2005$4,797 +10.2%--
    2004$4,352 +9%--
    2003$3,994 -3%--
    2002$4,117 +4.9%--
    2001$3,925 +2.5%$54,002 +2.6%
    2000$3,827 $52,639
    Find assessor info on the county website

    Neighborhood: 60048

    Nearby schools

    GreatSchools rating
    Schools provided by the listing agent
    • Elementary: Butterfield School
    • Middle: Highland Middle School
    • High: Libertyville High School

    Source: The MLS. This data may not be complete. We recommend contacting the local school district to confirm school assignments for this home.

    Get a cash offer in 3 minutes
    Find out how much your home could sell for in as little as 3 minutes with a no-obligation cash offer.
    Estimated market value
    $1,460,000
    Get a cash offer in 3 minutes
    Find out how much your home could sell for in as little as 3 minutes with a no-obligation cash offer.
    Estimated market value
    $1,460,000