Step into luxury through the grand entry of your new home in Libertyville's sought-after Wineberry subdivision. The moment you enter, you are welcomed by a soaring ceiling that creates a sense of grandeur and openness, new lighting, and freshly finished hardwood floors that set the tone for the elegance that awaits. As you step inside this stunning 5-bedroom, 3 1/2-bathroom brick home, you'll be greeted by a freshly painted interior that exudes a sense of warmth and sophistication. The attention to detail continues into the heart of the home with a brand-new kitchen with modern finishes, stainless steel and new appliances, perfect for culinary enthusiasts and entertaining alike. Situated on a private 1/3 acre lot, this residence offers a serene retreat overlooking open space. Spanning 3463 sq ft., this spacious home features a thoughtful layout, with four bedrooms and three and a half baths, providing ample space for families and guests. The premium shake shingle roof, installed in 2022, adds a touch of quality and durability. Updates abound in this property, with new furnaces, A/Cs, and humidifiers ensuring comfort throughout the year. Enjoy the outdoors on the screened porch or the dual-level brick paver patio, offering a perfect setting for relaxation and outdoor gatherings. The three-car garage comes with a new 'Epoxy' finish, elevating the space and providing a polished look. The English Basement, finished to perfection, includes a great room with a fireplace, a full kitchen, another bedroom, and a full bath - ideal for entertaining, additional living space or as a guest suite. With its meticulous updates, premium features, and prime location within the Wineberry Subdivision, this property embodies a harmonious blend of style and functionality, creating a home that is both inviting and impressive. Don't miss the opportunity to make this residence your own and enjoy the epitome of gracious living.
Closed
$970,000
1112 New Castle Dr, Libertyville, IL 60048
5beds
3,463sqft
Single Family Residence
Built in 1992
0.31 Acres Lot
$1,202,400 Zestimate®
$280/sqft
$6,904 Estimated rent
Home value
$1,202,400
$1.13M - $1.29M
$6,904/mo
Zestimate® history
Owner options
List your home for rent
$6,904/mo
Rent Zestimate®
Find your next renter with Zillow Rental Manager. Plus, with online applications, you can quickly screen prospective tenants – for free.
$6,904/mo
Rent Zestimate®
Refinance and save
$7,737/mo
Est. payment
Refinancing to a lower rate could help reduce your monthly payments and save thousands over the life of the loan.
$7,737/mo
Est. payment
Explore your selling options
Work with a Zillow partner agent
Leverage their expertise and Zillow's premium Showcase listings to get your home seen by more buyers.
Get startedList with your own agent
Get your home in front of millions of buyers by listing it on Zillow.
Learn how to do itSell it yourself
Take full control of how buyers see your home on Zillow by listing For Sale by Owner (FSBO).
List your homeWhat's special
Zillow last checked:
Listing updated:
Listed by:
Russell Monie 847-528-4795,
Baird & Warner
Bought with:
David Chung
Compass
Source: MRED as distributed by MLS GRID,MLS#: 12047779
Facts & features
Interior
Bedrooms & bathrooms
- Bedrooms: 5
- Bathrooms: 4
- Full bathrooms: 3
- 1/2 bathrooms: 1
Rooms
- Room types: Bedroom 5, Eating Area, Bonus Room, Recreation Room, Kitchen, Screened Porch, Den
Primary bedroom
- Features: Flooring (Carpet), Bathroom (Full, Double Sink, Whirlpool & Sep Shwr)
- Level: Second
- Area: 238 Square Feet
- Dimensions: 17X14
Bedroom 2
- Features: Flooring (Carpet)
- Level: Second
- Area: 196 Square Feet
- Dimensions: 14X14
Bedroom 3
- Features: Flooring (Carpet)
- Level: Second
- Area: 154 Square Feet
- Dimensions: 14X11
Bedroom 4
- Features: Flooring (Carpet)
- Level: Second
- Area: 165 Square Feet
- Dimensions: 15X11
Bedroom 5
- Features: Flooring (Carpet)
- Level: Basement
- Area: 210 Square Feet
- Dimensions: 15X14
Bonus room
- Features: Flooring (Carpet)
- Level: Second
- Area: 512 Square Feet
- Dimensions: 32X16
Den
- Features: Flooring (Carpet)
- Level: Main
- Area: 154 Square Feet
- Dimensions: 14X11
Dining room
- Features: Flooring (Carpet)
- Level: Main
- Area: 224 Square Feet
- Dimensions: 16X14
Eating area
- Features: Flooring (Hardwood)
- Level: Main
- Area: 120 Square Feet
- Dimensions: 12X10
Family room
- Features: Flooring (Carpet)
- Level: Main
- Area: 336 Square Feet
- Dimensions: 21X16
Kitchen
- Features: Kitchen (Eating Area-Breakfast Bar, Eating Area-Table Space, Island, Granite Counters, Updated Kitchen), Flooring (Hardwood)
- Level: Main
- Area: 192 Square Feet
- Dimensions: 16X12
Kitchen 2nd
- Features: Flooring (Travertine)
- Level: Basement
- Area: 224 Square Feet
- Dimensions: 16X14
Laundry
- Features: Flooring (Hardwood)
- Level: Main
- Area: 48 Square Feet
- Dimensions: 8X6
Living room
- Features: Flooring (Carpet)
- Level: Main
- Area: 210 Square Feet
- Dimensions: 15X14
Recreation room
- Features: Flooring (Carpet)
- Level: Basement
- Area: 675 Square Feet
- Dimensions: 45X15
Screened porch
- Features: Flooring (Other)
- Level: Main
- Area: 143 Square Feet
- Dimensions: 13X11
Heating
- Natural Gas
Cooling
- Central Air
Appliances
- Included: Range, Microwave, Dishwasher, High End Refrigerator, Disposal, Stainless Steel Appliance(s), Gas Cooktop, Electric Oven, Humidifier, Gas Water Heater
- Laundry: Main Level, Gas Dryer Hookup, Electric Dryer Hookup, Sink
Features
- Cathedral Ceiling(s), Walk-In Closet(s), Granite Counters, Separate Dining Room
- Flooring: Hardwood, Carpet
- Windows: Screens, Drapes
- Basement: Finished,Full,Daylight
- Attic: Pull Down Stair
- Number of fireplaces: 2
- Fireplace features: Wood Burning, Gas Log, Masonry, More than one, Living Room, Great Room
Interior area
- Total structure area: 0
- Total interior livable area: 3,463 sqft
Property
Parking
- Total spaces: 3
- Parking features: Concrete, Side Driveway, Garage Door Opener, On Site, Garage Owned, Attached, Garage
- Attached garage spaces: 3
- Has uncovered spaces: Yes
Accessibility
- Accessibility features: No Disability Access
Features
- Stories: 2
- Patio & porch: Deck, Patio, Screened
Lot
- Size: 0.31 Acres
- Dimensions: 150 X 100
- Features: Backs to Open Grnd
Details
- Additional structures: None
- Parcel number: 11084080280000
- Special conditions: None
- Other equipment: Central Vacuum, TV-Cable, Ceiling Fan(s), Fan-Attic Exhaust, Sump Pump, Backup Sump Pump;
Construction
Type & style
- Home type: SingleFamily
- Architectural style: Colonial
- Property subtype: Single Family Residence
Materials
- Brick
- Foundation: Concrete Perimeter
Condition
- New construction: No
- Year built: 1992
Utilities & green energy
- Electric: Circuit Breakers, 200+ Amp Service
- Sewer: Public Sewer
- Water: Lake Michigan
Community & HOA
Community
- Features: Park, Tennis Court(s), Curbs, Sidewalks, Street Lights, Street Paved
- Security: Carbon Monoxide Detector(s)
- Subdivision: Wineberry
HOA
- Has HOA: Yes
- Services included: Other
- HOA fee: $400 annually
Location
- Region: Libertyville
Financial & listing details
- Price per square foot: $280/sqft
- Tax assessed value: $867,705
- Annual tax amount: $19,816
- Date on market: 5/10/2024
- Listing terms: Blend
- Ownership: Fee Simple
Price history
| Date | Event | Price |
|---|---|---|
| 6/21/2024 | Sold | $970,000-0.5%$280/sqft |
Source:  MRED as distributed by MLS GRID #12047779 Report a problem MRED as distributed by MLS GRID #12047779 Report a problem | ||
| 6/6/2024 | Contingent | $975,000$282/sqft |
Source: MRED as distributed by MLS GRID #12047779 Report a problem | ||
| 5/10/2024 | Listed for sale | $975,000$282/sqft |
Source: MRED as distributed by MLS GRID #12047779 Report a problem | ||
Public tax history
| Year | Property taxes | Tax assessment |
|---|---|---|
| 2024 | $21,076 +4.4% | $330,946 +14.4% |
| 2023 | $20,194 +1.9% | $289,206 +8.4% |
| 2022 | $19,816 +3.9% | $266,746 +3.1% |
| 2021 | $19,075 +3.9% | $258,774 +3.9% |
| 2020 | $18,355 +0.4% | $248,946 +1% |
| 2019 | $18,274 -6.1% | $246,579 -10.2% |
| 2018 | $19,455 | $274,455 +3.3% |
| 2017 | $19,455 +4.2% | $265,791 +5.5% |
| 2016 | $18,678 +1.1% | $252,006 +7% |
| 2015 | $18,484 +0.3% | $235,542 +1.4% |
| 2014 | $18,426 +1.1% | $232,381 +1.1% |
| 2012 | $18,222 +2.4% | $229,802 -11.5% |
| 2011 | $17,796 +1% | $259,601 -4% |
| 2010 | $17,621 +3.5% | $270,418 -4.6% |
| 2009 | $17,017 +3.6% | $283,557 +3% |
| 2008 | $16,422 +4.7% | $275,191 +3.5% |
| 2006 | $15,682 +4.3% | $265,782 |
| 2005 | $15,039 +3.2% | -- |
| 2004 | $14,567 +8.4% | -- |
| 2003 | $13,434 +2% | -- |
| 2002 | $13,169 +5.7% | -- |
| 2001 | $12,456 +2.6% | $174,884 +2.6% |
| 2000 | $12,140 | $170,469 |
Find assessor info on the county website
Neighborhood: 60048
Nearby homes
- $1,135,6004 bd4 ba3.1k sqft1120 New Castle Dr, Libertyville, IL 60048Off Market
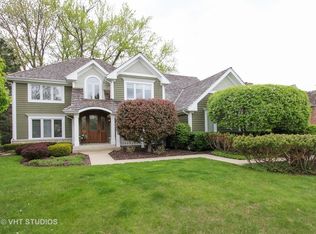
- $1,375,0005 bd5 ba3.7k sqft1108 New Castle Dr, Libertyville, IL 60048Sold

- $1,092,900-- bd4 ba3.5k sqft1508 Sunnyview Rd, Libertyville, IL 60048Off Market
- $834,000-- bd-- ba-- sqftKildare Ave, Libertyville, IL 60048Off Market
- $1,460,0004 bd5 ba4.1k sqft1104 New Castle Dr, Libertyville, IL 60048Off Market
- $1,170,0005 bd4 ba4.8k sqft1431 Plumwood Dr, Libertyville, IL 60048Sold
- $1,172,7004 bd4 ba3.1k sqft1128 New Castle Dr, Libertyville, IL 60048Off Market
- $1,182,0005 bd4 ba7.1k sqft1512 Sunnyview Rd, Libertyville, IL 60048Sold
Nearby schools
GreatSchools rating
- 10/10Butterfield SchoolGrades: PK-5Distance: 0.9 mi
- 7/10Highland Middle SchoolGrades: 6-8Distance: 1.7 mi
- 9/10Libertyville High SchoolGrades: 9-12Distance: 1.2 mi
Schools provided by the listing agent
- Elementary: Butterfield School
- Middle: Highland Middle School
- High: Libertyville High School
- District: 70
Source: MRED as distributed by MLS GRID. This data may not be complete. We recommend contacting the local school district to confirm school assignments for this home.
Get a cash offer in 3 minutes
Find out how much your home could sell for in as little as 3 minutes with a no-obligation cash offer.
Estimated market value
$1,202,400
Get a cash offer in 3 minutes
Find out how much your home could sell for in as little as 3 minutes with a no-obligation cash offer.
Estimated market value
$1,202,400
- Illinois
- Lake County
- Libertyville
- 60048
- 1112 New Castle Dr
Nearby cities
Nearby neighborhoods
Nearby zip codes
Other Libertyville Topics
