NEW CONSTRUCTION-MOVE-IN-READY Modern Transitional Home Near Historic Downtown McKinney
This 4-bedroom, 3.5-bath home blends luxury with functionality just minutes from the McKinney Historic District. Features include a chef’s kitchen with quartz countertops, butler’s pantry, and walk-in pantry, first-floor: office or guest suite with full bath, and a luxurious owner’s retreat with freestanding tub and spa shower, large 8ft windows brings in light and adds the character of the home. Upstairs: offers a game room, loft, balcony, 2 bedrooms, 1.5 bathroom and 350 sq. ft. unfinished bonus room. Outdoor living includes a covered patio with gas hookup and extended driveway for six cars. High-end upgrades: engineered wood floors, designer fixtures, spray foam insulation, tankless water heater, and 220V car charger outlet. Built with energy efficiency and quality craftsmanship in mind, this home includes new systems throughout, advanced insulation, and modern building standards—delivering comfort and efficiency year-round. Enjoy the confidence of builder warranties.
Schedule a private showing to experience the difference of luxury new construction.
All information is deemed reliable but not guaranteed. Buyer and Buyer’s Agent to independently verify all details, including but not limited to square footage, schools, HOA, taxes, and measurements.
Sold
Price Unknown
1104 New St, McKinney, TX 75069
4beds
2,576sqft
Single Family Residence
Built in 2026
10,018 Square Feet Lot
$739,400 Zestimate®
$--/sqft
$3,448 Estimated rent
Home value
$739,400
$702,000 - $784,000
$3,448/mo
Zestimate® history
Owner options
List your home for rent
$3,448/mo
Rent Zestimate®
Find your next renter with Zillow Rental Manager. Plus, with online applications, you can quickly screen prospective tenants – for free.
$3,448/mo
Rent Zestimate®
Refinance and save
Refinancing to a lower rate could help reduce your monthly payments and save thousands over the life of the loan.
Explore your selling options
Work with a Zillow partner agent
Leverage their expertise and Zillow's premium Showcase listings to get your home seen by more buyers.
Get startedList with your own agent
Get your home in front of millions of buyers by listing it on Zillow.
Learn how to do itSell it yourself
Take full control of how buyers see your home on Zillow by listing For Sale by Owner (FSBO).
List your homeWhat's special
Engineered wood floorsGame roomWalk-in pantryDesigner fixtures
Zillow last checked:
Listing updated:
Listed by:
JR Akpan 0715874,
Dalton Wade, Inc. 727-888-4175
Bought with:
Matt Norton
Janus Real Estate Group
Source: NTREIS,MLS#: 21111712
Facts & features
Interior
Bedrooms & bathrooms
- Bedrooms: 4
- Bathrooms: 4
- Full bathrooms: 3
- 1/2 bathrooms: 1
Primary bedroom
- Features: Built-in Features, Dual Sinks, Steam Shower, Walk-In Closet(s)
- Level: First
- Dimensions: 19 x 13
Bedroom
- Features: Ceiling Fan(s), Walk-In Closet(s)
- Level: Second
- Dimensions: 15 x 11
Game room
- Features: Ceiling Fan(s)
- Level: Second
- Dimensions: 18 x 15
Kitchen
- Features: Eat-in Kitchen, Walk-In Pantry
- Level: First
- Dimensions: 17 x 12
Laundry
- Features: Built-in Features, Granite Counters, Utility Sink
- Level: First
- Dimensions: 10 x 7
Living room
- Features: Ceiling Fan(s), Fireplace
- Level: First
- Dimensions: 18 x 18
Heating
- Central, ENERGY STAR/ACCA RSI Qualified Installation, ENERGY STAR Qualified Equipment, Fireplace(s), Natural Gas
Cooling
- Central Air, ENERGY STAR Qualified Equipment
Appliances
- Included: Built-In Gas Range, Convection Oven, Dishwasher, Gas Cooktop, Disposal, Gas Oven, Microwave, Tankless Water Heater, Wine Cooler
- Laundry: Dryer Hookup, ElectricDryer Hookup
Features
- Dry Bar, Eat-in Kitchen, Granite Counters, Kitchen Island, Open Floorplan, Pantry, Walk-In Closet(s)
- Flooring: Carpet, Luxury Vinyl Plank, Tile
- Has basement: No
- Number of fireplaces: 1
- Fireplace features: Electric, Family Room
Interior area
- Total interior livable area: 2,576 sqft
Property
Parking
- Total spaces: 8
- Parking features: Garage Faces Front, Garage, Garage Door Opener
- Attached garage spaces: 2
- Carport spaces: 6
- Covered spaces: 8
Features
- Levels: Two
- Stories: 2
- Patio & porch: Balcony, Covered
- Exterior features: Balcony, Gas Grill
- Pool features: None
- Fencing: Back Yard,Wood
Lot
- Size: 10,018 Square Feet
Details
- Parcel number: R0875018018E1
Construction
Type & style
- Home type: SingleFamily
- Architectural style: Traditional,Detached
- Property subtype: Single Family Residence
- Attached to another structure: Yes
Materials
- Brick
- Foundation: Slab
Condition
- New construction: Yes
- Year built: 2026
Utilities & green energy
- Sewer: Public Sewer
- Water: Public
- Utilities for property: Electricity Available, Natural Gas Available, Sewer Available, Separate Meters, Water Available
Community & HOA
Community
- Security: Carbon Monoxide Detector(s), Fire Alarm, Fire Sprinkler System
- Subdivision: H L Davis Add
HOA
- Has HOA: No
Location
- Region: Mckinney
Financial & listing details
- Tax assessed value: $225,000
- Annual tax amount: $3,931
- Date on market: 2/13/2026
- Cumulative days on market: 87 days
- Listing terms: Cash,Conventional,1031 Exchange,FHA,VA Loan
- Exclusions: Staging decoration and decors
- Electric utility on property: Yes
Price history
| Date | Event | Price |
|---|---|---|
| 3/12/2026 | Sold | -- |
Source: NTREIS #21111712 Report a problem | ||
| 2/26/2026 | Pending sale | $749,900$291/sqft |
Source: NTREIS #21111712 Report a problem | ||
| 2/21/2026 | Contingent | $749,900$291/sqft |
Source: NTREIS #21111712 Report a problem | ||
| 2/13/2026 | Listed for sale | $749,900$291/sqft |
Source: NTREIS #21111712 Report a problem | ||
| 2/2/2026 | Listing removed | $749,900$291/sqft |
Source: NTREIS #21111712 Report a problem | ||
| 11/13/2025 | Listed for sale | $749,900+233.3%$291/sqft |
Source: NTREIS #21111712 Report a problem | ||
| 1/31/2025 | Sold | -- |
Source: NTREIS #20778650 Report a problem | ||
| 1/28/2025 | Pending sale | $225,000$87/sqft |
Source: NTREIS #20778650 Report a problem | ||
| 12/23/2024 | Contingent | $225,000$87/sqft |
Source: NTREIS #20778654 Report a problem | ||
| 11/15/2024 | Listed for sale | $225,000$87/sqft |
Source: NTREIS #20778650 Report a problem | ||
Public tax history
| Year | Property taxes | Tax assessment |
|---|---|---|
| 2025 | $3,931 +10.8% | $225,000 +12.3% |
| 2024 | $3,548 +10.4% | $200,327 +11.3% |
| 2023 | $3,214 -2.8% | $180,000 +9.1% |
| 2022 | $3,307 +26.8% | $165,000 +34.4% |
| 2021 | $2,607 +0.6% | $122,769 +5.9% |
| 2020 | $2,593 +9.7% | $115,906 +10.9% |
| 2019 | $2,363 +16.9% | $104,550 +19.2% |
| 2018 | $2,021 +27.5% | $87,723 +12.5% |
| 2017 | $1,584 | $78,001 +22.2% |
| 2016 | $1,584 +56.1% | $63,811 +32.9% |
| 2015 | $1,015 | $48,015 +21.6% |
| 2014 | $1,015 | $39,500 +5.7% |
| 2013 | -- | $37,384 +1% |
| 2012 | -- | $37,030 -9.6% |
| 2011 | -- | $40,975 -3.3% |
| 2010 | -- | $42,361 -1.1% |
| 2009 | -- | $42,823 -10.9% |
| 2008 | -- | $48,047 +14.4% |
| 2007 | -- | $42,000 +31.3% |
| 2006 | -- | $32,000 -22.3% |
| 2005 | -- | $41,158 -1.3% |
| 2004 | -- | $41,704 -0.8% |
| 2003 | -- | $42,059 -1.7% |
| 2002 | -- | $42,808 -0.8% |
| 2001 | -- | $43,156 +37.3% |
| 2000 | -- | $31,424 |
Find assessor info on the county website
Neighborhood: 75069
Nearby homes
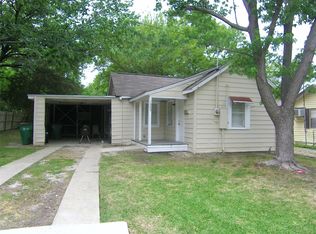
- $--2 bd1 ba732 sqft1005 Oak St, McKinney, TX 75069Sold
- $253,0002 bd1 ba1k sqft1001 Oak St, McKinney, TX 75069Off Market
- $--3 bd2 ba1.3k sqft1003 Oak St, McKinney, TX 75069Sold
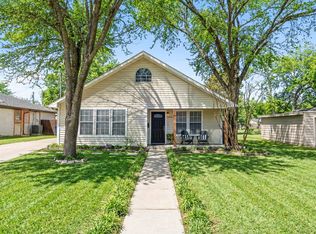
- $--4 bd4 ba2.5k sqft1102 W New St, McKinney, TX 75069Sold

- $284,6002 bd1 ba841 sqft1007 Oak St, McKinney, TX 75069Off Market
- $254,6003 bd2 ba1k sqft1105 New St, McKinney, TX 75069Off Market
- $--3 bd2 ba1.2k sqft1103 New St, McKinney, TX 75069Sold
- $--3 bd2 ba1.6k sqft1000 West St, McKinney, TX 75069Sold
Nearby schools
GreatSchools rating
- 5/10Caldwell Elementary SchoolGrades: K-5Distance: 0.6 mi
- 9/10Faubion Middle SchoolGrades: 6-8Distance: 0.5 mi
- 7/10Mckinney Boyd High SchoolGrades: 9-12Distance: 3.2 mi
Schools provided by the listing agent
- Elementary: Caldwell
- Middle: Faubion
- High: Mckinney Boyd
- District: McKinney ISD
Source: NTREIS. This data may not be complete. We recommend contacting the local school district to confirm school assignments for this home.
Get a cash offer in 3 minutes
Find out how much your home could sell for in as little as 3 minutes with a no-obligation cash offer.
Estimated market value
$739,400
Get a cash offer in 3 minutes
Find out how much your home could sell for in as little as 3 minutes with a no-obligation cash offer.
Estimated market value
$739,400
- Texas
- Collin County
- McKinney
- 75069
- 1104 New St
Nearby cities
Nearby neighborhoods
Nearby zip codes
Other McKinney Topics
