Discover one of the few opportunities to own a luxury new construction home just minutes from Historic Downtown McKinney. This thoughtfully designed Modern Transitional home offers 4 bedrooms, 3.5 bathrooms, and a versatile first-floor flex room that can serve as a private office, guest suite, or fourth bedroom.
The open-concept floor plan features engineered wood flooring, oversized 8-foot doors and windows, abundant natural light, and a chef-inspired kitchen with quartz countertops, a large island, walk-in pantry, and butler's pantry with space for a wine cooler.
The spacious primary suite includes a freestanding soaking tub, oversized walk-in shower, dual vanities, and a large walk-in closet. Upstairs you'll find additional bedrooms, a game room, loft, private balcony, and an unfinished bonus room ready to be customized to fit your lifestyle.
Additional features include spray foam insulation, tankless water heater, EV charging outlet, electric fireplace, mud room, utility room with sink, covered patio with gas hookup, and an extended driveway with ample parking. Seller is offering an appliance package or buyer credit toward appliances with an acceptable offer.
Conveniently located near shopping, dining, entertainment, and everything Historic Downtown McKinney has to offer, this home combines modern luxury, energy efficiency, and flexible living spaces in one exceptional package.
All information is deemed reliable but not guaranteed. Buyer and Buyer’s Agent to independently verify all details, including but not limited to square footage, schools, HOA, taxes, and measurements.
Sold
Price Unknown
1102 W New St, McKinney, TX 75069
4beds
2,576sqft
Single Family Residence
Built in 2026
5,488 Square Feet Lot
$721,800 Zestimate®
$--/sqft
$3,194 Estimated rent
Home value
$721,800
Estimated sales range
Not available
$3,194/mo
Zestimate® history
Owner options
List your home for rent
$3,194/mo
Rent Zestimate®
Find your next renter with Zillow Rental Manager. Plus, with online applications, you can quickly screen prospective tenants – for free.
$3,194/mo
Rent Zestimate®
Refinance and save
Refinancing to a lower rate could help reduce your monthly payments and save thousands over the life of the loan.
Explore your selling options
Work with a Zillow partner agent
Leverage their expertise and Zillow's premium Showcase listings to get your home seen by more buyers.
Get startedList with your own agent
Get your home in front of millions of buyers by listing it on Zillow.
Learn how to do itSell it yourself
Take full control of how buyers see your home on Zillow by listing For Sale by Owner (FSBO).
List your homeWhat's special
Zillow last checked:
Listing updated:
Listed by:
JR Akpan 0715874,
Dalton Wade, Inc. 727-888-4175
Bought with:
Kari Kennedy, 0719893
Keller Williams Realty Allen
Source: NTREIS,MLS#: 21291259
Facts & features
Interior
Bedrooms & bathrooms
- Bedrooms: 4
- Bathrooms: 4
- Full bathrooms: 3
- 1/2 bathrooms: 1
Primary bedroom
- Features: Closet Cabinetry, Ceiling Fan(s), Dual Sinks, Double Vanity, Garden Tub/Roman Tub, Jetted Tub, Linen Closet, Separate Shower, Steam Shower, Walk-In Closet(s)
- Level: First
- Dimensions: 18 x 13
Bedroom
- Features: Ceiling Fan(s)
- Level: Second
- Dimensions: 14 x 10
Primary bathroom
- Features: Built-in Features, Closet Cabinetry, Cedar Closet(s), Concrete Counters, Garden Tub/Roman Tub, Jetted Tub, Multiple Shower Heads, Steam Shower
- Level: First
- Dimensions: 10 x 14
Dining room
- Features: Butler's Pantry
- Level: First
- Dimensions: 9 x 10
Game room
- Features: Built-in Features, Ceiling Fan(s)
- Level: Second
- Dimensions: 14 x 15
Kitchen
- Features: Built-in Features, Butler's Pantry, Eat-in Kitchen, Granite Counters, Kitchen Island, Pantry, Tile Counters, Walk-In Pantry
- Level: First
- Dimensions: 14 x 15
Laundry
- Features: Built-in Features, Utility Sink
- Level: First
- Dimensions: 10 x 7
Living room
- Features: Ceiling Fan(s), Fireplace
- Level: First
- Dimensions: 18 x 18
Heating
- Central, Electric, ENERGY STAR/ACCA RSI Qualified Installation, ENERGY STAR Qualified Equipment, Fireplace(s), Natural Gas
Cooling
- Central Air, Ceiling Fan(s), Electric, ENERGY STAR Qualified Equipment, Gas
Appliances
- Included: Dishwasher, Disposal, Microwave, Tankless Water Heater, Wine Cooler
- Laundry: Gas Dryer Hookup, Laundry in Utility Room
Features
- Chandelier, Dry Bar, Double Vanity, Eat-in Kitchen, Granite Counters, Kitchen Island, Open Floorplan, Pantry, Walk-In Closet(s), Wired for Sound
- Flooring: Engineered Hardwood, Tile
- Has basement: No
- Number of fireplaces: 1
- Fireplace features: Electric, Living Room
Interior area
- Total interior livable area: 2,576 sqft
Property
Parking
- Total spaces: 8
- Parking features: Additional Parking, Door-Single, Driveway, Electric Vehicle Charging Station(s), Garage Faces Front, Garage, Garage Door Opener, Oversized
- Attached garage spaces: 2
- Carport spaces: 6
Features
- Levels: Two
- Stories: 2
- Patio & porch: Rear Porch, Balcony, Covered
- Exterior features: Balcony, Gas Grill, Private Yard
- Pool features: None
- Fencing: Back Yard,Wood
Lot
- Size: 5,488 Square Feet
- Features: Sprinkler System
Details
- Parcel number: R087501800201
Construction
Type & style
- Home type: SingleFamily
- Architectural style: Traditional,Detached
- Property subtype: Single Family Residence
- Attached to another structure: Yes
Materials
- Block, Stucco
- Foundation: Slab
- Roof: Shingle
Condition
- Year built: 2026
Utilities & green energy
- Sewer: Public Sewer
- Water: Public
- Utilities for property: Sewer Available, Water Available
Green energy
- Energy efficient items: HVAC, Insulation, Roof, Rain/Freeze Sensors, Thermostat, Windows
Community & HOA
Community
- Security: Fire Alarm, Smoke Detector(s)
- Subdivision: H L Davis Add
HOA
- Has HOA: No
Location
- Region: Mckinney
Financial & listing details
- Annual tax amount: $3,931
- Date on market: 6/4/2026
- Cumulative days on market: 82 days
- Listing terms: Cash,Conventional,1031 Exchange,VA Loan
- Exclusions: Staging decoration
Price history
| Date | Event | Price |
|---|---|---|
| 7/20/2026 | Sold | -- |
Source: NTREIS #21291259 Report a problem | ||
| 6/19/2026 | Pending sale | $735,000$285/sqft |
Source: NTREIS #21291259 Report a problem | ||
| 6/16/2026 | Contingent | $735,000$285/sqft |
Source: NTREIS #21291259 Report a problem | ||
| 6/4/2026 | Listed for sale | $735,000-2%$285/sqft |
Source: NTREIS #21291259 Report a problem | ||
| 6/4/2026 | Listing removed | $749,900$291/sqft |
Source: NTREIS #21238492 Report a problem | ||
| 4/14/2026 | Listed for sale | $749,900-1.3%$291/sqft |
Source: NTREIS #21238492 Report a problem | ||
| 4/13/2026 | Listing removed | $759,900$295/sqft |
Source: NTREIS #21185743 Report a problem | ||
| 3/6/2026 | Listed for sale | $759,900$295/sqft |
Source: NTREIS #21185743 Report a problem | ||
Public tax history
Tax history is unavailable.
Neighborhood: 75069
Nearby homes
- $257,6002 bd1 ba1k sqft1001 Oak St, McKinney, TX 75069Off Market
- $--3 bd2 ba1.3k sqft1003 Oak St, McKinney, TX 75069Sold
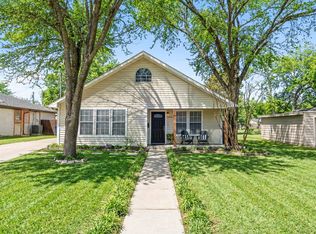
- $304,6003 bd2 ba1.4k sqft905 Oak St, McKinney, TX 75069Off Market
- $549,0004 bd3 ba1.7k sqft1002 New St, McKinney, TX 75069For Sale
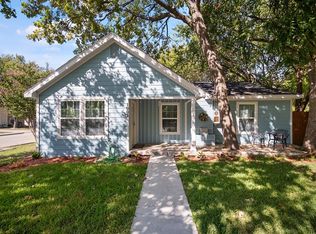
- $--4 bd4 ba2.5k sqft1104 New St, McKinney, TX 75069Sold
- $--2 bd1 ba732 sqft1005 Oak St, McKinney, TX 75069Sold
- $351,1003 bd2 ba1k sqft1103 New St, McKinney, TX 75069Off Market
- $175,0002 bd-- ba828 sqft908 Oak St, Mc Kinney, TX 75069Off Market
Nearby schools
GreatSchools rating
- 5/10Caldwell Elementary SchoolGrades: K-5Distance: 0.6 mi
- 9/10Faubion Middle SchoolGrades: 6-8Distance: 0.6 mi
- 7/10McKinney Boyd High SchoolGrades: 9-12Distance: 3.2 mi
Schools provided by the listing agent
- Elementary: Caldwell
- Middle: Faubion
- High: Mckinney Boyd
- District: McKinney ISD
Source: NTREIS. This data may not be complete. We recommend contacting the local school district to confirm school assignments for this home.
Get a cash offer in 3 minutes
Find out how much your home could sell for in as little as 3 minutes with a no-obligation cash offer.
Estimated market value
$721,800
Get a cash offer in 3 minutes
Find out how much your home could sell for in as little as 3 minutes with a no-obligation cash offer.
Estimated market value
$721,800
- Texas
- Collin County
- McKinney
- 75069
- 1102 W New St
