Skip main navigation
Closed
  • $420,000

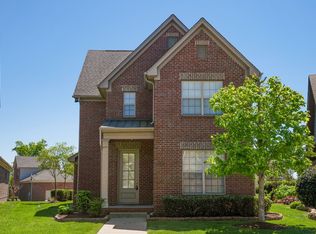
    1104 Paddock Park Cir, Gallatin, TN 37066

    3beds
    1,940sqft
    Single Family Residence, Residential
    Built in 2016
    7,405.2 Square Feet Lot
    $419,000 Zestimate®
    $216/sqft
    $2,389 Estimated rent

    Home value

    $419,000

    $398,000 - $444,000

    $2,389/mo

    Zestimate® history
    Loading
    Loading...

    Owner options

    List your home for rent

    $2,389/mo

    Rent Zestimate®

    Find your next renter with Zillow Rental Manager. Plus, with online applications, you can quickly screen prospective tenants – for free.

    Learn more

    $2,389/mo

    Rent Zestimate®

    Refinance and save

    $2,606/mo

    Est. payment

    Refinancing to a lower rate could help reduce your monthly payments and save thousands over the life of the loan.

    See today's rates

    $2,606/mo

    Est. payment

    Explore your selling options

    Work with a Zillow partner agent

    Leverage their expertise and Zillow's premium Showcase listings to get your home seen by more buyers.

    Get started

    List with your own agent

    Get your home in front of millions of buyers by listing it on Zillow.

    Learn how to do it

    Sell it yourself

    Take full control of how buyers see your home on Zillow by listing For Sale by Owner (FSBO).

    List your home

    What's special

    Fresh paintNew carpetNew hvac unitRecently remodeled kitchenNew bathroom cabinetsRecently replaced dishwasherGreat closet makeover
    Located in the Kennesaw Farms Community, and the Station Camp school district, this updated home has it all! With fresh paint and new carpet, and a new HVAC unit, this home is ready to move in today. The recently remodeled kitchen has beautiful new countertops and back splash, country sink with new faucet, new lighting, and recently replaced dishwasher. Under cabinet lighting provides a great place to prepare meals while the over cabinet lights give a nice evening glow. New Elba shelving with pull out shelves makes it easy to reach everything stored in the pantry, and all kitchen cabinets have pullouts making everything easily accessible. The primary bath has been completed renovated, expanding the shower, and creating a great linen and additional storage area, including a small safe. Finishing up, you will find new bathroom cabinets, including countertops and sinks, and great closet makeover. Upstairs, you will enjoy two large bedrooms and a full bath, along with a loft, perfect for a study, or playroom. The oversized patio has recently been screened in providing terrific outdoor living space. The small, fenced in backyard is perfect for your fur babies, or a fantastic place for a gorgeous garden. The two car garage also offers additional storage space, with plenty of room for shelving, cabinets, and even a garage fridge. The extra long driveway allows for lots of guest parking. For those who love to travel, the HOA provides all lawn maintenance, including mowing, edging, and even trimming the shrubs, for a true, lock and leave lifestyle. Don’t miss this terrific home!

    Zillow last checked:

    Listing updated:

    Listing Provided by:

    Jordan Sharp 806-317-0376,

    Exit Real Estate Solutions

    Bought with:

    Jen Roman, 338928

    The Ashton Real Estate Group of RE/MAX Advantage

    Source: RealTracs MLS as distributed by MLS GRID,MLS#: 3045660MLS Logo

    Facts & features

    Interior

    Bedrooms & bathrooms
    • Bedrooms: 3
    • Bathrooms: 2
    • Full bathrooms: 2
    • Main level bedrooms: 1
    Heating
    • Central
    Cooling
    • Central Air, Electric
    Appliances
    • Included: Electric Oven, Electric Range, Dishwasher, Disposal, Microwave
    Features
    • Flooring: Carpet, Wood, Tile
    • Basement: None
    • Fireplace features: Family Room, Gas
    Interior area
    • Total structure area: 1,940
    • Total interior livable area: 1,940 sqft
    • Finished area above ground: 1,940

    Property

    Parking
    • Total spaces: 6
    • Parking features: Garage Faces Rear, Driveway
    • Attached garage spaces: 2
    • Uncovered spaces: 4
    Features
    • Levels: Two
    • Stories: 2
    • Patio & porch: Patio, Covered, Screened
    Lot
    • Size: 7,405 sqft
    • Dimensions: 33.28 x 147.20 IRR
    Details
    • Parcel number: 136I A 02900 000
    • Special conditions: Standard

    Construction

    Type & style
    • Home type: SingleFamily
    • Property subtype: Single Family Residence, Residential
    Materials
    • Brick
    Condition
    • New construction: No
    • Year built: 2016

    Utilities & green energy

    • Sewer: Public Sewer
    • Water: Public
    • Utilities for property: Electricity Available, Water Available

    Community & neighborhood

    Location
    • Region: Gallatin
    • Subdivision: Kennesaw Farms Ph 4-

    HOA & financial

    HOA
    • Has HOA: Yes
    • HOA fee: $180 monthly
    • Services included: Maintenance Grounds
    • Second HOA fee: $550 one time

    Price history

    DateEventPrice
    2/26/2026Sold$420,000-8.7%$216/sqft
    Source: RealTracs MLS as distributed by MLS GRID #3045660 Report a problem
    1/27/2026Contingent$459,900$237/sqft
    Source: RealTracs MLS as distributed by MLS GRID #3045660 Report a problem
    1/9/2026Price change$459,900-2.1%$237/sqft
    Source: RealTracs MLS as distributed by MLS GRID #3045660 Report a problem
    11/13/2025Listed for sale$469,900$242/sqft
    Source: RealTracs MLS as distributed by MLS GRID #3045660 Report a problem
    11/11/2025Listing removed--
    Source: Owner Report a problem
    10/13/2025Listed for sale$469,900+94.2%$242/sqft
    Source: Owner Report a problem
    11/10/2020Listing removed$2,495$1/sqft
    Source: Exit Real Estate Solutions #2203802 Report a problem
    11/4/2020Listed for rent$2,495+9%$1/sqft
    Source: Exit Real Estate Solutions #2203802 Report a problem
    3/14/2018Listing removed$2,289$1/sqft
    Source: Owner Report a problem
    12/27/2017Listed for rent$2,289$1/sqft
    Source: Owner Report a problem
    7/1/2016Sold$242,000$125/sqft
    Source: Public Record Report a problem

    Public tax history

    YearProperty taxesTax assessment
    2025$2,257 $115,725
    2024$2,257 -2.9%$115,725 +51.9%
    2023$2,325 -0.3%$76,175 -75%
    2022$2,332 +35.3%$304,700
    2021$1,723 $304,700
    2020$1,723 -26.1%$304,700
    2019$2,333 +301.6%$304,700 +29.8%
    2018$581 $234,700
    2017-- --
    2016-- --
    2015-- --
    2014-- --
    2011$253 -32.9%$12,500
    2010$376 $12,500
    2009$376 $12,500
    2008-- $12,500 +5.1%
    2007$404 $11,890

    Find assessor info on the county website

    Neighborhood: 37066

    Nearby schools

    GreatSchools rating
    Schools provided by the listing agent
    • Elementary: Station Camp Elementary
    • Middle: Station Camp Middle School
    • High: Station Camp High School

    Source: RealTracs MLS as distributed by MLS GRID. This data may not be complete. We recommend contacting the local school district to confirm school assignments for this home.

    Get a cash offer in 3 minutes
    Find out how much your home could sell for in as little as 3 minutes with a no-obligation cash offer.
    Estimated market value
    $419,000
    Get a cash offer in 3 minutes
    Find out how much your home could sell for in as little as 3 minutes with a no-obligation cash offer.
    Estimated market value
    $419,000