Skip main navigation
Closed
  • $550,000

    1108 Paddock Park Cir, Gallatin, TN 37066

    3beds
    2,652sqft
    Single Family Residence, Residential
    Built in 2010
    6,534 Square Feet Lot
    $550,000 Zestimate®
    $207/sqft
    $2,573 Estimated rent

    Home value

    $550,000

    $523,000 - $578,000

    $2,573/mo

    Zestimate® history
    Loading
    Loading...

    Owner options

    List your home for rent

    $2,573/mo

    Rent Zestimate®

    Find your next renter with Zillow Rental Manager. Plus, with online applications, you can quickly screen prospective tenants – for free.

    Learn more

    $2,573/mo

    Rent Zestimate®

    Refinance and save

    $3,340/mo

    Est. payment

    Refinancing to a lower rate could help reduce your monthly payments and save thousands over the life of the loan.

    See today's rates

    $3,340/mo

    Est. payment

    Explore your selling options

    Work with a Zillow partner agent

    Leverage their expertise and Zillow's premium Showcase listings to get your home seen by more buyers.

    Get started

    List with your own agent

    Get your home in front of millions of buyers by listing it on Zillow.

    Learn how to do it

    Sell it yourself

    Take full control of how buyers see your home on Zillow by listing For Sale by Owner (FSBO).

    List your home

    What's special

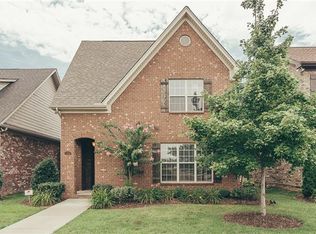
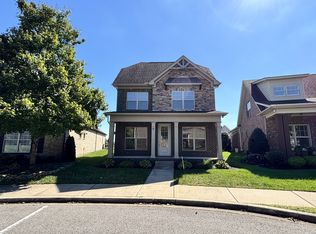
    Located in the heart of Kennesaw Farms courtyard homes, This European-style brick home, accented by a distinctive turret entry, offers low-maintenance living with a well-designed layout and quality finishes throughout. The HOA fee includes irrigation, lawn care, clubhouse, pool, fitness center, playground, sidewalks, & green space The main level features 3 bedrooms and 2 baths with an open floor plan designed for both everyday living and entertaining. Hardwood floors run through the main living areas, with carpet in the bedrooms. Extensive millwork includes coffered ceilings, wainscoting, and crown molding, along with plantation shutters. The living room offers a gas fireplace with a hidden TV cabinet and flows seamlessly into the updated kitchen. The kitchen features ivory cabinetry, granite countertops, gas cooking, refrigerator, and walk in pantry, with easy access to a separate dining area for additional gathering space. The primary suite offers generous space with an ensuite bath that includes a separate tub and shower, two walk-in closets, and linen closet. The secondary bedrooms are served by a spacious hall bath, with one BR offering direct bath access The second level has a bonus room, flex space, and kitchenette. A private stairway door adds separation, making this ideal for guests, work from home, or additional living space. The home also offers excellent storage throughout, while recent updates, including new paint and new roof add to its move-in-ready appeal. Outdoor living includes extensive uplighting, a screened-in porch with slate flooring, and a beautifully landscaped fenced brick courtyard for relaxing or your pets. The rear entry two-car garage offers direct access from inside the home, with additional driveway parking, along with ample guest parking at the front of the home. Conveniently located near shopping, dining, Old Hickory Lake, marinas, historic downtown Gallatin, with easy access to Hendersonville, BNA Airport & downtown Nashville

    Zillow last checked:

    Listing updated:

    Listing Provided by:

    Kim Blanton, ABR,CRS,CLHMS,GRI,ePRo,SRES 615-969-1460,

    simpliHOM

    Bought with:

    Martie Burnett, 295804

    EXP Realty

    Source: RealTracs MLS as distributed by MLS GRID,MLS#: 3218069MLS Logo

    Facts & features

    Interior

    Bedrooms & bathrooms
    • Bedrooms: 3
    • Bathrooms: 2
    • Full bathrooms: 2
    • Main level bedrooms: 3
    Bedroom 1
    • Area: 285 Square Feet
    • Dimensions: 19x15
    Bedroom 2
    • Features: Bath
    • Level: Bath
    • Area: 180 Square Feet
    • Dimensions: 15x12
    Bedroom 3
    • Area: 168 Square Feet
    • Dimensions: 12x14
    Primary bathroom
    • Features: Primary Bedroom
    • Level: Primary Bedroom
    Dining room
    • Features: Separate
    • Level: Separate
    • Area: 156 Square Feet
    • Dimensions: 13x12
    Other
    • Features: Sewing Room
    • Level: Sewing Room
    • Area: 130 Square Feet
    • Dimensions: 13x10
    Kitchen
    • Area: 216 Square Feet
    • Dimensions: 18x12
    Living room
    • Features: Great Room
    • Level: Great Room
    • Area: 340 Square Feet
    • Dimensions: 20x17
    Other
    • Features: Utility Room
    • Level: Utility Room
    • Area: 48 Square Feet
    • Dimensions: 8x6
    Recreation room
    • Features: Other
    • Level: Other
    • Area: 340 Square Feet
    • Dimensions: 20x17
    Heating
    • Natural Gas
    Cooling
    • Central Air
    Appliances
    • Included: Gas Range, Dishwasher, Disposal, ENERGY STAR Qualified Appliances, Microwave, Refrigerator
    Features
    • Entrance Foyer, Extra Closets, Open Floorplan, Pantry, Walk-In Closet(s), High Speed Internet, Kitchen Island
    • Flooring: Carpet, Wood, Laminate
    • Basement: None
    • Number of fireplaces: 1
    • Fireplace features: Gas, Great Room
    Interior area
    • Total structure area: 2,652
    • Total interior livable area: 2,652 sqft
    • Finished area above ground: 2,652

    Property

    Parking
    • Total spaces: 2
    • Parking features: Garage Faces Rear, Driveway
    • Attached garage spaces: 2
    • Has uncovered spaces: Yes
    Features
    • Levels: Two
    • Stories: 2
    • Patio & porch: Patio, Covered, Porch, Screened
    • Pool features: Association
    • Fencing: Partial
    Lot
    • Size: 6,534 sqft
    • Dimensions: 44.05 x 135 IRR
    Details
    • Parcel number: 136I A 02700 000
    • Special conditions: Standard
    • Other equipment: Irrigation System

    Construction

    Type & style
    • Home type: SingleFamily
    • Architectural style: Contemporary
    • Property subtype: Single Family Residence, Residential
    Materials
    • Brick
    • Roof: Shingle
    Condition
    • New construction: No
    • Year built: 2010

    Utilities & green energy

    • Sewer: Public Sewer
    • Water: Public
    • Utilities for property: Natural Gas Available, Water Available, Underground Utilities
    Green energy
    • Energy efficient items: Windows, Thermostat

    Community & neighborhood

    Security
    • Security features: Carbon Monoxide Detector(s), Smoke Detector(s)
    Location
    • Region: Gallatin
    • Subdivision: Kennesaw Farms Ph 4-

    HOA & financial

    HOA
    • Has HOA: Yes
    • HOA fee: $180 monthly
    • Amenities included: Clubhouse, Fitness Center, Playground, Pool, Underground Utilities
    • Services included: Maintenance Grounds

    Price history

    DateEventPrice
    6/23/2026Sold$550,000+0.9%$207/sqft
    Source: RealTracs MLS as distributed by MLS GRID #3218069 Report a problem
    5/30/2026Pending sale$545,000$206/sqft
    Source: RealTracs MLS as distributed by MLS GRID #3218069 Report a problem
    5/29/2026Listed for sale$545,000+92.9%$206/sqft
    Source: RealTracs MLS as distributed by MLS GRID #3218069 Report a problem
    11/2/2015Sold$282,500$107/sqft
    Source: Public Record Report a problem
    9/3/2015Listed for sale$282,500+23.4%$107/sqft
    Source: RE/MAX Elite #1666499 Report a problem
    12/14/2010Sold$228,900$86/sqft
    Source: Public Record Report a problem

    Public tax history

    YearProperty taxesTax assessment
    2025$2,336 $119,750
    2024$2,336 +0.1%$119,750 +56.7%
    2023$2,333 -0.3%$76,425 -75%
    2022$2,340 +35.4%$305,700
    2021$1,729 $305,700
    2020$1,729 -26.1%$305,700
    2019$2,340 +293.2%$305,700 +27.1%
    2018$595 -71.6%$240,500
    2017$2,098 --
    2016$2,098 +39.6%--
    2015$1,503 -18.8%--
    2014$1,851 +49%--
    2011$1,242 -32.9%$61,480
    2010$1,851 +391.8%$61,480 +391.8%
    2009$376 $12,500
    2008-- $12,500 +5.1%
    2007$404 $11,890

    Find assessor info on the county website

    Neighborhood: 37066

    Nearby schools

    GreatSchools rating
    Schools provided by the listing agent
    • Elementary: Station Camp Elementary
    • Middle: Station Camp Middle School
    • High: Station Camp High School

    Source: RealTracs MLS as distributed by MLS GRID. This data may not be complete. We recommend contacting the local school district to confirm school assignments for this home.

    Get a cash offer in 3 minutes
    Find out how much your home could sell for in as little as 3 minutes with a no-obligation cash offer.
    Estimated market value
    $550,000
    Get a cash offer in 3 minutes
    Find out how much your home could sell for in as little as 3 minutes with a no-obligation cash offer.
    Estimated market value
    $550,000