Skip main navigation
Off market
  • $595,000

    1114 Paddock Park Cir, Gallatin, TN 37066

    4beds
    2,903sqft
    SingleFamily
    Built in 2011
    7,840 Square Feet Lot
    $595,000 Zestimate®
    $205/sqft
    $2,834 Estimated rent

    Home value

    $595,000

    $565,000 - $625,000

    $2,834/mo

    Zestimate® history
    Loading
    Loading...

    Owner options

    List your home for rent

    $2,834/mo

    Rent Zestimate®

    Find your next renter with Zillow Rental Manager. Plus, with online applications, you can quickly screen prospective tenants – for free.

    Learn more

    $2,834/mo

    Rent Zestimate®

    Refinance and save

    $3,564/mo

    Est. payment

    Refinancing to a lower rate could help reduce your monthly payments and save thousands over the life of the loan.

    See today's rates

    $3,564/mo

    Est. payment

    Explore your selling options

    Work with a Zillow partner agent

    Leverage their expertise and Zillow's premium Showcase listings to get your home seen by more buyers.

    Get started

    List with your own agent

    Get your home in front of millions of buyers by listing it on Zillow.

    Learn how to do it

    Sell it yourself

    Take full control of how buyers see your home on Zillow by listing For Sale by Owner (FSBO).

    List your home

    What's special

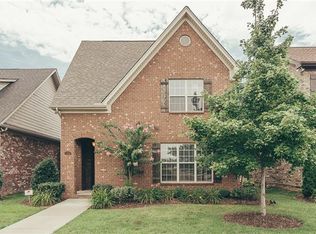
    SOLD Beautiful one story Courtyard Home ~ finished bonus and an office that can be a 4th bedroom. Has huge walk in closet. Open Floor Plan~Dining/Family Open to Kitchen /Breakfast.. Huge Pantry~Island. PRIOR TO CURRENT OWNER PURCHASE; Granite on all kitchen counter tops as well as an extended counter in kitchen with upper and lower cabinets, Master Bath was upgraded with additional shower head in the garden tub. Tile wall in garden tub. Plantation Shutters installed on every window and door in the home. 2015 UPDATES AFTER PURCHASE; Hardwood in Formal Dining & Ceramic Tile floors in both baths as well as laundry room. Custom back splash in kitchen.Upgraded custom carpet in all bedrooms and upstairs bonus room. Custom paint in all rooms. No builders grade paint in any room on any wall in the home. Zoned Central Air System so that the upstairs is always cool in the summer and warm in the winter. Upgraded lights in all of the rooms and upgraded fans. Fenced in back yard with wrought iron fencing. Xfinity set up for Security Alarm system.Custom LED soft outdoor lighting. INCLUDED IN PROPERTY; HOA takes care of all lawn maintenance from treatments, weeding, watering and cutting. Includes Pool with Workout area as well for the community.

    This property is off market, which means it's not currently listed for sale or rent on Zillow. This may be different from what's available on other websites or public sources.
    Facts & features

    Interior

    Bedrooms & bathrooms
    • Bedrooms: 4
    • Bathrooms: 2
    • Full bathrooms: 2
    Heating
    • Forced air, Gas
    Cooling
    • Central
    Appliances
    • Included: Dishwasher, Dryer, Garbage disposal, Microwave, Range / Oven, Refrigerator, Washer
    Features
    • Flooring: Tile, Carpet, Hardwood
    • Basement: None
    • Has fireplace: Yes
    Interior area
    • Total interior livable area: 2,903 sqft

    Property

    Parking
    • Total spaces: 2
    • Parking features: Garage - Attached, On-street
    Features
    • Exterior features: Shingle, Vinyl, Brick
    • Has view: Yes
    • View description: Park, Mountain
    Lot
    • Size: 7,840 sqft
    Details
    • Parcel number: 136IA02400000

    Construction

    Type & style
    • Home type: SingleFamily
    Materials
    • Foundation: Footing
    • Roof: Composition
    Condition
    • Year built: 2011

    Community & neighborhood

    Community
    • Community features: Fitness Center
    Location
    • Region: Gallatin

    HOA & financial

    HOA
    • Has HOA: Yes
    • HOA fee: $148 monthly

    Price history

    DateEventPrice
    3/24/2021Listing removed--
    Source: Owner Report a problem
    6/13/2018Listing removed$374,900$129/sqft
    Source: Owner Report a problem
    6/13/2018Listed for sale$374,900+3.7%$129/sqft
    Source: Owner Report a problem
    6/7/2018Sold$361,500-3.6%$125/sqft
    Source: Public Record Report a problem
    4/30/2018Pending sale$374,900$129/sqft
    Source: Owner Report a problem
    4/23/2018Listed for sale$374,900+33.9%$129/sqft
    Source: Owner Report a problem
    5/28/2014Sold$280,000-1.7%$96/sqft
    Source: RealTracs MLS as distributed by MLS GRID #1526969 Report a problem
    8/12/2013Listed for sale$284,900+12.2%$98/sqft
    Source: Coldwell Banker Lakeside Realtors #1475336 Report a problem
    12/1/2011Sold$254,000$87/sqft
    Source: Public Record Report a problem

    Public tax history

    YearProperty taxesTax assessment
    2025$2,540 $130,200
    2024$2,540 -10.3%$130,200 +40.4%
    2023$2,830 -0.3%$92,725 -75%
    2022$2,839 +35.4%$370,900
    2021$2,097 $370,900
    2020$2,097 -26.1%$370,900
    2019$2,839 +332.7%$370,900 +39.9%
    2018$656 $265,100
    2017-- --
    2016-- --
    2015-- --
    2014-- --
    2011$1,356 +260.3%$67,098 +436.8%
    2010$376 $12,500
    2009$376 $12,500
    2008-- $12,500 +30.6%
    2007$325 $9,570

    Find assessor info on the county website

    Neighborhood: 37066

    Nearby schools

    GreatSchools rating
    Schools provided by the listing agent
    • Elementary: Station Camp Middle School
    • Middle: Station Camp Elementary School
    • High: Station Camp High School

    Source: The MLS. This data may not be complete. We recommend contacting the local school district to confirm school assignments for this home.

    Get a cash offer in 3 minutes
    Find out how much your home could sell for in as little as 3 minutes with a no-obligation cash offer.
    Estimated market value
    $595,000
    Get a cash offer in 3 minutes
    Find out how much your home could sell for in as little as 3 minutes with a no-obligation cash offer.
    Estimated market value
    $595,000