Skip main navigation
Closed
  • $484,000

    1112 Paddock Park Cir, Gallatin, TN 37066

    3beds
    2,276sqft
    Single Family Residence, Residential
    Built in 2011
    4,791.6 Square Feet Lot
    $498,400 Zestimate®
    $213/sqft
    $2,508 Estimated rent

    Home value

    $498,400

    $473,000 - $523,000

    $2,508/mo

    Zestimate® history
    Loading
    Loading...

    Owner options

    List your home for rent

    $2,508/mo

    Rent Zestimate®

    Find your next renter with Zillow Rental Manager. Plus, with online applications, you can quickly screen prospective tenants – for free.

    Learn more

    $2,508/mo

    Rent Zestimate®

    Refinance and save

    $2,963/mo

    Est. payment

    Refinancing to a lower rate could help reduce your monthly payments and save thousands over the life of the loan.

    See today's rates

    $2,963/mo

    Est. payment

    Explore your selling options

    Work with a Zillow partner agent

    Leverage their expertise and Zillow's premium Showcase listings to get your home seen by more buyers.

    Get started

    List with your own agent

    Get your home in front of millions of buyers by listing it on Zillow.

    Learn how to do it

    Sell it yourself

    Take full control of how buyers see your home on Zillow by listing For Sale by Owner (FSBO).

    List your home

    What's special

    Gas fireplaceLow maintenance lifestyleRentable clubhouseQuartz countertopsClassic charmLarge sunroomBright white cabinets
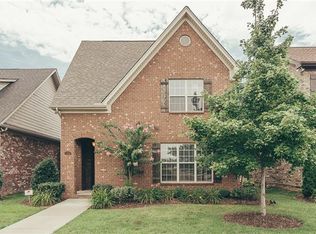
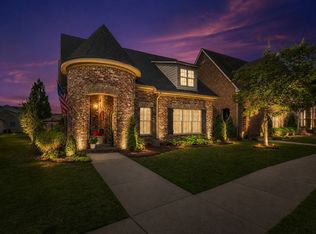
    Step into the Classic Charm & Easy, Low Maintenance Lifestyle of Kennesaw Farms! Nestled Close to Beautiful Old Hickory Lake*Walk Into the Extra Large Living Room w/ Gas Fireplace & Spacious Dining Room Open to Modern White Kitchen*Primary Bedroom Down*The Glorious, Large Sunroom Will Become Your Favorite Spot in the Home! All the Sunroom Windows Open! Additional Quaint Outdoor Living Area*Fenced Yard Perfect for Pets! Irrigation and Lawn Maintenance Covered by HOA! Bright White Cabinets & Quartz Countertops In All Baths*Plenty of Space & Storage Throughout w/ Two Add'l Bedrooms & Loft Upstairs*Full-Size Two Car Garage*Come see why SO MANY are calling Kennesaw Farms HOME! Unparalleled Amenities Include Rentable Clubhouse, 2 Swimming Pools, Fitness Center, Playground & Tons of Green Space!

    Zillow last checked:

    Listing updated:

    Listing Provided by:

    Sarah D. Milligan 615-545-1133,

    Wilson Group Real Estate

    Bought with:

    Joseph Arena, 357523

    Parks Compass

    Source: RealTracs MLS as distributed by MLS GRID,MLS#: 2526751MLS Logo

    Facts & features

    Interior

    Bedrooms & bathrooms
    • Bedrooms: 3
    • Bathrooms: 2
    • Full bathrooms: 2
    • Main level bedrooms: 1
    Bedroom 1
    • Area: 182 Square Feet
    • Dimensions: 14x13
    Bedroom 2
    • Area: 168 Square Feet
    • Dimensions: 14x12
    Bedroom 3
    • Area: 180 Square Feet
    • Dimensions: 15x12
    Bonus room
    • Area: 165 Square Feet
    • Dimensions: 15x11
    Den
    • Features: Separate
    • Level: Separate
    • Area: 288 Square Feet
    • Dimensions: 32x9
    Dining room
    • Area: 168 Square Feet
    • Dimensions: 14x12
    Kitchen
    • Area: 120 Square Feet
    • Dimensions: 12x10
    Living room
    • Area: 345 Square Feet
    • Dimensions: 23x15
    Heating
    • Central, Natural Gas
    Cooling
    • Central Air
    Appliances
    • Included: Dishwasher, Disposal, Microwave, Electric Oven, Electric Range
    Features
    • Flooring: Carpet, Wood
    • Number of fireplaces: 1
    • Fireplace features: Gas
    Interior area
    • Total structure area: 2,276
    • Total interior livable area: 2,276 sqft
    • Finished area above ground: 2,276

    Property

    Parking
    • Total spaces: 2
    • Parking features: Garage Faces Rear
    • Attached garage spaces: 2
    Features
    • Levels: Two
    • Stories: 2
    • Patio & porch: Porch, Covered, Patio, Screened
    • Pool features: Association
    Lot
    • Size: 4,791 sqft
    • Dimensions: 36 x 135
    • Features: Level
    Details
    • Parcel number: 136I A 02500 000
    • Special conditions: Standard

    Construction

    Type & style
    • Home type: SingleFamily
    • Architectural style: Traditional
    • Property subtype: Single Family Residence, Residential
    Materials
    • Brick
    • Roof: Shingle
    Condition
    • New construction: No
    • Year built: 2011

    Utilities & green energy

    • Sewer: Public Sewer
    • Water: Public
    • Utilities for property: Water Available, Underground Utilities

    Community & neighborhood

    Location
    • Region: Gallatin
    • Subdivision: Kennesaw Farms

    HOA & financial

    HOA
    • Has HOA: Yes
    • HOA fee: $175 monthly
    • Amenities included: Clubhouse, Park, Playground, Pool, Underground Utilities, Trail(s)
    • Services included: Maintenance Grounds, Recreation Facilities
    • Second HOA fee: $750 one time

    Price history

    DateEventPrice
    8/29/2023Sold$484,000-3%$213/sqft
    Source: RealTracs MLS as distributed by MLS GRID #2526751 Report a problem
    7/17/2023Pending sale$499,000$219/sqft
    Source: RealTracs MLS as distributed by MLS GRID #2526751 Report a problem
    7/9/2023Contingent$499,000$219/sqft
    Source: RealTracs MLS as distributed by MLS GRID #2526751 Report a problem
    6/22/2023Price change$499,000-2.2%$219/sqft
    Source: RealTracs MLS as distributed by MLS GRID #2526751 Report a problem
    5/19/2023Listed for sale$510,000+59.4%$224/sqft
    Source: RealTracs MLS as distributed by MLS GRID #2526751 Report a problem
    3/24/2021Listing removed--
    Source: Owner Report a problem
    8/10/2018Listing removed$319,900$141/sqft
    Source: Owner Report a problem
    7/12/2018Listed for sale$319,900+36.1%$141/sqft
    Source: Owner Report a problem
    12/3/2015Sold$235,000-6%$103/sqft
    Source: RealTracs MLS as distributed by MLS GRID #1642854 Report a problem
    10/19/2015Pending sale$249,900$110/sqft
    Source: Reliant Realty ERA Powered #1642854 Report a problem
    9/2/2015Price change$249,900-2%$110/sqft
    Source: Reliant Realty ERA Powered #1642854 Report a problem
    8/13/2015Price change$254,900-1.9%$112/sqft
    Source: Reliant Realty ERA Powered #1642854 Report a problem
    6/23/2015Listed for sale$259,900$114/sqft
    Source: Reliant Realty ERA Powered #1642854 Report a problem

    Public tax history

    YearProperty taxesTax assessment
    2025$2,257 $115,725
    2024$2,257 0%$115,725 +56.4%
    2023$2,258 -0.3%$73,975 -75%
    2022$2,265 +35.4%$295,900
    2021$1,673 $295,900
    2020$1,673 -26.1%$295,900
    2019$2,265 +288.8%$295,900 +25.7%
    2018$583 $235,400
    2017-- --
    2016-- --
    2015-- --
    2014-- --
    2011$1,177 +212.7%$58,244 +366%
    2010$376 $12,500
    2009$376 $12,500
    2008-- $12,500 +30.6%
    2007$325 $9,570

    Find assessor info on the county website

    Neighborhood: 37066

    Nearby schools

    GreatSchools rating
    Schools provided by the listing agent
    • Elementary: Station Camp Elementary
    • Middle: Station Camp Middle School
    • High: Station Camp High School

    Source: RealTracs MLS as distributed by MLS GRID. This data may not be complete. We recommend contacting the local school district to confirm school assignments for this home.

    Get a cash offer in 3 minutes
    Find out how much your home could sell for in as little as 3 minutes with a no-obligation cash offer.
    Estimated market value
    $498,400
    Get a cash offer in 3 minutes
    Find out how much your home could sell for in as little as 3 minutes with a no-obligation cash offer.
    Estimated market value
    $498,400