Skip main navigation
Sold for $510,000
  • $510,000

    1104 S 8th St, Ashland, NE 68003

    4beds
    2,610sqft
    Single Family Residence
    Built in 2021
    8,276.4 Square Feet Lot
    $529,200 Zestimate®
    $195/sqft
    $3,426 Estimated rent

    Home value

    $529,200

    Estimated sales range

    Not available

    $3,426/mo

    Zestimate® history
    Loading
    Loading...

    Owner options

    List your home for rent

    $3,426/mo

    Rent Zestimate®

    Find your next renter with Zillow Rental Manager. Plus, with online applications, you can quickly screen prospective tenants – for free.

    Learn more

    $3,426/mo

    Rent Zestimate®

    Refinance and save

    $3,714/mo

    Est. payment

    Refinancing to a lower rate could help reduce your monthly payments and save thousands over the life of the loan.

    See today's rates

    $3,714/mo

    Est. payment

    Explore your selling options

    Work with a Zillow partner agent

    Leverage their expertise and Zillow's premium Showcase listings to get your home seen by more buyers.

    Get started

    List with your own agent

    Get your home in front of millions of buyers by listing it on Zillow.

    Learn how to do it

    Sell it yourself

    Take full control of how buyers see your home on Zillow by listing For Sale by Owner (FSBO).

    List your home

    What's special

    Large covered patioPrivate backyardWood privacy fenceRoller zebra blindsSamsung kitchen appliancesSpa-inspired bathroomLuxurious primary suite
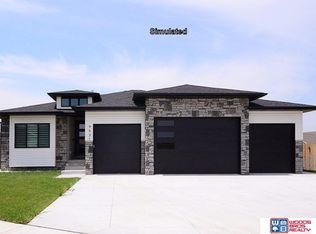
    Discover modern elegance and exceptional comfort in this meticulously designed home. The spacious layout includes 3 large bedrooms plus a luxurious Primary Suite, complete with a spa-inspired bathroom featuring multiple shower heads. Enjoy the functionality and beauty of roller zebra blinds, Gerkin windows, and Samsung kitchen appliances. Soft-close drawers and porcelain tile create a refined atmosphere throughout. Step outside to a large covered patio, perfect for entertaining, and a private backyard with a wood privacy fence and 3 gates. The 4-car tandem garage with insulated doors and LiftMaster openers offers convenience and security. Built to last with Hardie siding, Thermal Tru doors, and 5” seamless gutters, this home ensures durability and style. Other highlights include an efficient sprinkler system and an 80-gallon Rheem water heater for added comfort. Located just moments from Mahoney State Park, walking/biking paths, and I-80, with easy access to both Lincoln and Omaha!

    Zillow last checked:

    Listing updated:

    Listed by:

    Gregory Bard 402-580-6498,

    Keller Williams Lincoln,

    Bob Benak 402-440-8141,

    Keller Williams Lincoln

    Bought with:

    Gary J. Tharnish, 20210392

    HOME Real Estate

    Source: GPRMLS,MLS#: 22500891MLS Logo

    Facts & features

    Interior

    Bedrooms & bathrooms
    • Bedrooms: 4
    • Bathrooms: 3
    • Full bathrooms: 2
    • 3/4 bathrooms: 1
    • Main level bathrooms: 2
    Primary bedroom
    • Level: Main
    Basement
    • Area: 1510
    Heating
    • Electric, Forced Air
    Cooling
    • Central Air
    Appliances
    • Included: Range, Refrigerator, Washer, Dryer, Disposal, Microwave
    Features
    • High Ceilings, Ceiling Fan(s)
    • Basement: Egress,Partially Finished
    • Has fireplace: No
    Interior area
    • Total structure area: 2,610
    • Total interior livable area: 2,610 sqft
    • Finished area above ground: 1,510
    • Finished area below ground: 1,100

    Property

    Parking
    • Total spaces: 4
    • Parking features: Tandem, Attached, Garage Door Opener
    • Attached garage spaces: 4
    Features
    • Patio & porch: Porch, Enclosed Patio
    • Exterior features: Sprinkler System, Drain Tile
    • Fencing: Wood,Privacy
    Lot
    • Size: 8,276 sqft
    • Dimensions: 72 x 125 x 65 x 120
    • Features: Up to 1/4 Acre.
    Details
    • Parcel number: 003172214

    Construction

    Type & style
    • Home type: SingleFamily
    • Architectural style: Ranch
    • Property subtype: Single Family Residence
    Materials
    • Stone, Masonite
    • Foundation: Other
    • Roof: Composition
    Condition
    • Not New and NOT a Model
    • New construction: No
    • Year built: 2021

    Utilities & green energy

    • Sewer: Public Sewer
    • Water: Public

    Community & neighborhood

    Location
    • Region: Ashland
    • Subdivision: 20673-ASHLAND-WHITETAIL ESTATES FIRST ADD

    HOA & financial

    HOA
    • Has HOA: Yes
    • HOA fee: $400 annually
    • Association name: WHITETAIL ESTATES

    Other

    Other facts
    • Listing terms: VA Loan,FHA,Conventional,Cash,USDA Loan
    • Ownership: Fee Simple

    Price history

    DateEventPrice
    3/18/2025Sold$510,000+2%$195/sqft
    Source: GPRMLS #22500891 Report a problem
    2/12/2025Pending sale$499,999$192/sqft
    Source: GPRMLS #22500891 Report a problem
    1/31/2025Price change$499,999-2.9%$192/sqft
    Source: GPRMLS #22500891 Report a problem
    1/9/2025Price change$514,900+1.2%$197/sqft
    Source: GPRMLS #22500891 Report a problem
    10/30/2024Price change$509,000-1%$195/sqft
    Source: GPRMLS #22424882 Report a problem
    10/22/2024Price change$514,000-1%$197/sqft
    Source: GPRMLS #22424882 Report a problem
    9/27/2024Price change$519,000-2%$199/sqft
    Source: GPRMLS #22424882 Report a problem
    9/19/2024Price change$529,400-0.9%$203/sqft
    Source: GPRMLS #22416476 Report a problem
    8/20/2024Price change$534,000-1.5%$205/sqft
    Source: GPRMLS #22416476 Report a problem
    6/28/2024Price change$542,000-0.6%$208/sqft
    Source: GPRMLS #22416476 Report a problem
    5/15/2024Price change$545,000-4.3%$209/sqft
    Source: GPRMLS #22403007 Report a problem
    2/9/2024Price change$569,320-3.4%$218/sqft
    Source: GPRMLS #22403007 Report a problem
    8/25/2023Price change$589,320-1.6%$226/sqft
    Source: GPRMLS #22315050 Report a problem
    7/8/2023Listed for sale$599,000+1147.9%$230/sqft
    Source: GPRMLS #22315050 Report a problem
    7/19/2021Sold$48,000-90.4%$18/sqft
    Source: GPRMLS #L10148110 Report a problem
    6/3/2021Price change$499,000+8.2%$191/sqft
    Source: GPRMLS #22112023 Report a problem
    4/27/2021Price change$461,361+1.4%$177/sqft
    Source: GPRMLS #22103577 Report a problem
    3/22/2021Price change$454,992+2.2%$174/sqft
    Source: GPRMLS #22103577 Report a problem
    3/5/2021Price change$445,140+3%$171/sqft
    Source: GPRMLS #22103577 Report a problem
    2/22/2021Price change$432,173+2.9%$166/sqft
    Source: GPRMLS #22029464 Report a problem
    1/27/2021Price change$419,950+2.5%$161/sqft
    Source: GPRMLS #22029464 Report a problem
    12/4/2020Listed for sale$409,750$157/sqft
    Source: Woods Bros Realty #22029464 Report a problem

    Public tax history

    YearProperty taxesTax assessment
    2025$7,250 +22.7%$427,566 +3.2%
    2024$5,911 -5.6%$414,247 +14%
    2023$6,263 +27.9%$363,320 +35.1%
    2022$4,898 +466%$268,922 +460.3%
    2021$865 +239.2%$48,000 +284%
    2020$255 +315%$12,500 +196.8%
    2018$61 $4,212

    Find assessor info on the county website

    Neighborhood: 68003

    Nearby schools

    GreatSchools rating
    Schools provided by the listing agent
    • Elementary: Ashland-Greenwood
    • Middle: Ashland-Greenwood
    • High: Ashland-Greenwood
    • District: Ashland-Greenwood

    Source: GPRMLS. This data may not be complete. We recommend contacting the local school district to confirm school assignments for this home.

    Get pre-qualified for a loan
    At Zillow Home Loans, we can pre-qualify you in as little as 5 minutes with no impact to your credit score.

    An equal housing lender. NMLS #10287.

    Sell for more on Zillow
    Get a Zillow Showcase℠ listing at no additional cost and you could sell for .
    $529,200
    2% more
    +$10,584
    With Zillow Showcase(estimated)
    $539,784