
Remington Homes Vista II plan is a 1,600 square-foot ranch plan with three bedrooms on the main level. This home is priced to include a electric fireplace, and upgrades in the kitchen such as pendant lighting, quartz countertops, subway tile backsplash and black plumbing fixtures. Home also includes laminate planking throughout the main level of the home. Primary bedroom is finished with coffered ceiling, attached 3/4 bathroom with double sinks and a walk-in closet. The additional two bedrooms are located on the other side of the home, with a full bathroom. The basement is a walkout unfinished basement with the potential for future bedroom, bathroom, office, and family room. Home is priced with a 3-stall garage, modern hip roof, and sod/underground sprinklers.
New construction
$445,325
1047 S 9th Ave, Ashland, NE 68003
3beds
1,610sqft
:
Get pre-qualified$2,933/mo
Single Family Residence
Built in 2026
8,712 Square Feet Lot
$-- Zestimate®
$277/sqft
$33/mo HOA
What's special
Walk-in closetElectric fireplaceModern hip roofQuartz countertopsSubway tile backsplashBlack plumbing fixturesPendant lighting
- 101 days |
- 256 |
- 15 |
Zillow last checked:
Listing updated:
Listed by:
Kelsey Nienaber 402-416-1891,
REMAX Concepts,
Michelle Benes 402-432-7125,
REMAX Concepts
Source: GPRMLS,MLS#: 22610398
Facts & features
Interior
Bedrooms & bathrooms
- Bedrooms: 3
- Bathrooms: 2
- Full bathrooms: 1
- 3/4 bathrooms: 1
- Partial bathrooms: 1
- Main level bathrooms: 2
Primary bedroom
- Level: Main
Bedroom 2
- Level: Main
Bedroom 3
- Level: Main
Primary bathroom
- Features: 3/4, Shower, Double Sinks
Kitchen
- Level: Main
Living room
- Level: Main
Basement
- Area: 1519
Heating
- Natural Gas, Forced Air
Cooling
- Central Air
Appliances
- Included: Range, Refrigerator, Dishwasher, Disposal, Microwave
Features
- High Ceilings, Ceiling Fan(s), Drain Tile, Pantry
- Flooring: Carpet, Concrete
- Basement: Walk-Out Access,Full,Unfinished
- Number of fireplaces: 1
- Fireplace features: Electric
Interior area
- Total structure area: 1,610
- Total interior livable area: 1,610 sqft
- Finished area above ground: 1,610
- Finished area below ground: 0
Property
Parking
- Total spaces: 3
- Parking features: Attached, Garage Door Opener
- Attached garage spaces: 3
Features
- Patio & porch: Porch, Patio, Deck
- Exterior features: Sprinkler System, Drain Tile
- Fencing: None
Lot
- Size: 8,712 Square Feet
- Dimensions: 70' x 120' x 78' x 120'
- Features: Up to 1/4 Acre., City Lot, Subdivided, Public Sidewalk, Curb Cut, Curb and Gutter, Sloped, Paved
Details
- Parcel number: 003172313
- Other equipment: Sump Pump
Construction
Type & style
- Home type: SingleFamily
- Architectural style: Ranch,Traditional
- Property subtype: Single Family Residence
Materials
- Stone, Vinyl Siding
- Foundation: Concrete Perimeter
- Roof: Composition
Condition
- Under Construction
- New construction: Yes
- Year built: 2026
Details
- Builder name: Remington Homes LLC
Utilities & green energy
- Sewer: Public Sewer
- Water: Public
- Utilities for property: Electricity Available, Natural Gas Available, Water Available, Sewer Available, Storm Sewer
Community & HOA
Community
- Subdivision: Whitetail Estates
HOA
- Has HOA: Yes
- HOA fee: $100 quarterly
Location
- Region: Ashland
Financial & listing details
- Price per square foot: $277/sqft
- Tax assessed value: $58,000
- Annual tax amount: $983
- Date on market: 4/17/2026
- Listing terms: VA Loan,FHA,Conventional,Cash
- Ownership: Fee Simple
- Electric utility on property: Yes
- Road surface type: Paved
Estimated market value
Not available
Estimated sales range
Not available
Not available
Price history
| Date | Event | Price |
|---|---|---|
| 4/17/2026 | Listed for sale | $445,325+568%$277/sqft |
Source:  GPRMLS #22610398 Report a problem GPRMLS #22610398 Report a problem | ||
| 2/26/2026 | Sold | $66,667-10.5%$41/sqft |
Source: GPRMLS #22319197 Report a problem | ||
| 7/9/2025 | Pending sale | $74,500$46/sqft |
Source: GPRMLS #22319197 Report a problem | ||
| 8/22/2023 | Listed for sale | $74,500$46/sqft |
Source: GPRMLS #22319197 Report a problem | ||
Public tax history
| Year | Property taxes | Tax assessment |
|---|---|---|
| 2025 | $983 +179.7% | $58,000 +152.2% |
| 2024 | $352 +191.3% | $23,000 +228.6% |
| 2023 | $121 | $7,000 |
Find assessor info on the county website
Monthly payment
Est. payment
Payment breakdown
Explore the cost of this home by adjusting the details. Changes won't be saved.Climate risks
Neighborhood: 68003
Nearby schools
GreatSchools rating
- 8/10Ashland-Greenwood Elementary SchoolGrades: PK-5Distance: 0.9 mi
- 5/10Ashland-Greenwood Middle SchoolGrades: 6-8Distance: 1.4 mi
- 8/10Ashland-Greenwood High SchoolGrades: 9-12Distance: 1.3 mi
Schools provided by the listing agent
- Elementary: Ashland-Greenwood
- Middle: Ashland-Greenwood
- High: Ashland-Greenwood
- District: Ashland-Greenwood
Source: GPRMLS. This data may not be complete. We recommend contacting the local school district to confirm school assignments for this home.
- $66,6678,712 Square Feet1029 S 9th Ave, Ashland, NE 68003Sold
- $440,0803 bd2 ba1.6k sqft1103 S 9th St, Ashland, NE 68003Sold
- $505,0006 bd3 ba3k sqft1065 S 9th Ave, Ashland, NE 68003Sold
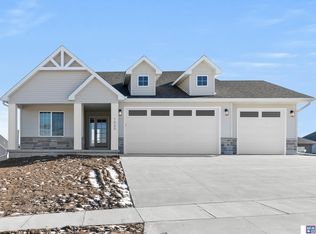
- $420,8003 bd2 ba1.4k sqft1029 9th Ave, Ashland, NE 68003Sold
- $586,9005 bd3 ba2.7k sqft1068 S 8th St, Ashland, NE 68003Off Market
- $532,4009,147 Square Feet1046 S 8th St, Ashland, NE 68003Off Market
- $422,5253 bd2 ba1.5k sqft1017 9th Ave, Ashland, NE 68003Sold
- $510,0004 bd3 ba2.6k sqft1104 S 8th St, Ashland, NE 68003Sold
A local agent can set up tours, give advice and negotiate with sellers.
A local lender can help you make sure your offer is ready when you are.
Similar homes
- from $309,6003 bd2 ba1.4k sqftVista Plan, Whitetail Estates, Ashland, NE 68003New Construction
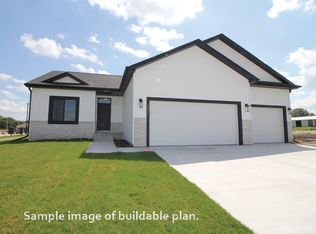 Remington Homes
 - from $315,5004 bd3 ba1.9k sqftNantucket Plan, Whitetail Estates, Ashland, NE 68003New Construction
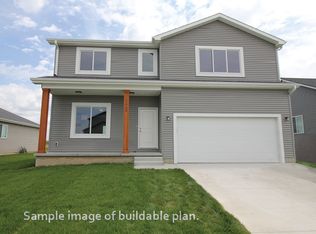 Remington Homes
 - from $298,4003 bd2 ba1.4k sqftOtoe Plan, Whitetail Estates, Ashland, NE 68003New Construction
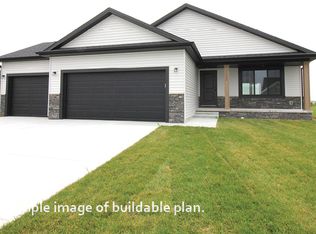 Remington Homes
 - from $311,0003 bd2 ba1.5k sqftVail II Plan, Whitetail Estates, Ashland, NE 68003New Construction
 Remington Homes
 - from $306,0003 bd2 ba1.4k sqftVail Plan, Whitetail Estates, Ashland, NE 68003New ConstructionRemington Homes
- from $310,9003 bd3 ba1.8k sqftBreckenridge Plan, Whitetail Estates, Ashland, NE 68003New ConstructionRemington Homes
- from $303,2003 bd3 ba1.7k sqftBoulder Plan, Whitetail Estates, Ashland, NE 68003New ConstructionRemington Homes
- from $295,6003 bd2 ba1.4k sqftDurango Plan, Whitetail Estates, Ashland, NE 68003New ConstructionRemington Homes
- from $292,5003 bd3 ba1.6k sqftDakota Plan, Whitetail Estates, Ashland, NE 68003New ConstructionRemington Homes
- from $332,8004 bd3 ba2.1k sqftDenver Plan, Whitetail Estates, Ashland, NE 68003New ConstructionRemington Homes
- from $298,8003 bd2 ba1.3k sqftNavajo Plan, Whitetail Estates, Ashland, NE 68003New ConstructionRemington Homes
- $449,9003 bd2 ba1.7k sqft19312 Robin Dr, Gretna, NE 68028For Sale
 MLS ID #22620831, Jennifer Petak, BHHS Ambassador Real Estate. GPRMLS
 - $440,0003 bd1 ba1.3k sqft13450 N 35th St, Davey, NE 68336For SaleMLS ID #22620419, Holly Martin, Giving Realty. GPRMLS
- $417,5003 bd2 ba1.5k sqft130 Broken Arrow Cir, Yutan, NE 68073For SaleMLS ID #22613876, Bill Swanson, BHHS Ambassador Real Estate. GPRMLS
- $385,0003 bd2 ba1.5k sqft18325 Polk St, Omaha, NE 68135For SaleMLS ID #22618782, Ben Smail, Better Homes and Gardens R.E.. GPRMLS
- $475,0003 bd3 ba2k sqft2040 Platteview Dr, Cedar Creek, NE 68016For SaleMLS ID #22620474, Katie Huber, BHHS Ambassador Real Estate. GPRMLS
- $429,0004 bd3 ba2.2k sqft10015 S 170th Cir, Omaha, NE 68136For SaleBHHS broker feed
- $448,0003 bd2 ba1.5k sqft11908 118th St, Papillion, NE 68046New ConstructionMLS ID #22532875, Cindy Hartzell, Charleston Homes Realty LLC. GPRMLS
- $462,0003 bd3 ba2.3k sqft21703 McClellan Dr, Gretna, NE 68028New ConstructionMLS ID #22616270, Kristina Philbin, eXp Realty LLC. GPRMLS
- $415,2003 bd2 ba1.5k sqft808 Grandview Dr, Louisville, NE 68037New ConstructionMLS ID #22613700, Tim Povich, Nebraska Realty. GPRMLS
