Welcome home to this beautifully updated ranch in one of Yutan's most desirable neighborhoods! This open-concept floor plan offers three spacious bedrooms on the main level, a convenient main-floor laundry room, and comfortable single-level living. Recent updates include fresh interior paint and brand-new carpet throughout the main floor, making this home truly move-in ready. The expansive walkout basement is unfinished, providing endless possibilities to create an additional bedroom, family room, home office, gym, or entertainment space. Step outside to the elevated deck and enjoy peaceful views of the backyard and scenic farmland beyond; offering privacy and beautiful sunsets with no rear neighbors. Located on a quiet cul-de-sac with minimal traffic, this home is perfect for those seeking a peaceful setting while remaining just a short 20-minute commute to West Omaha. Don't miss this opportunity to enjoy small-town living with modern conveniences.
Pending
$417,500
130 Broken Arrow Cir, Yutan, NE 68073
3beds
1,521sqft
Single Family Residence
Built in 2016
9,583 Square Feet Lot
$414,200 Zestimate®
$274/sqft
$-- HOA
What's special
Convenient main-floor laundry roomBeautifully updated ranchComfortable single-level livingExpansive walkout basementOpen-concept floor planElevated deckFresh interior paint
- 50 days |
- 415 |
- 7 |
Zillow last checked:
Listing updated:
Listed by:
Bill Swanson 402-679-6566,
BHHS Ambassador Real Estate
Source: GPRMLS,MLS#: 22613876
Facts & features
Interior
Bedrooms & bathrooms
- Bedrooms: 3
- Bathrooms: 2
- Full bathrooms: 1
- 3/4 bathrooms: 1
- Main level bathrooms: 2
Primary bedroom
- Features: Wall/Wall Carpeting, 9'+ Ceiling, Walk-In Closet(s)
- Level: Main
- Area: 168
- Dimensions: 14 x 12
Bedroom 2
- Features: Wall/Wall Carpeting
- Level: Main
- Area: 136.88
- Dimensions: 11.8 x 11.6
Bedroom 3
- Features: Wall/Wall Carpeting
- Level: Main
- Area: 136.8
- Dimensions: 12 x 11.4
Primary bathroom
- Features: 3/4, Shower, Double Sinks
Family room
- Features: Wall/Wall Carpeting, 9'+ Ceiling, Ceiling Fan(s)
- Level: Main
- Area: 308
- Dimensions: 14 x 22
Kitchen
- Features: Cath./Vaulted Ceiling, Dining Area
- Level: Main
- Area: 270.4
- Dimensions: 20.8 x 13
Basement
- Area: 1521
Heating
- Natural Gas, Forced Air
Cooling
- Central Air
Appliances
- Included: Range, Refrigerator, Dishwasher, Disposal, Microwave
Features
- Ceiling Fan(s)
- Basement: Unfinished
- Has fireplace: No
Interior area
- Total structure area: 1,521
- Total interior livable area: 1,521 sqft
- Finished area above ground: 1,521
- Finished area below ground: 0
Property
Parking
- Total spaces: 2
- Parking features: Attached, Garage Door Opener
- Attached garage spaces: 2
Features
- Patio & porch: Porch, Patio, Deck
- Fencing: None
Lot
- Size: 9,583 Square Feet
- Dimensions: 118.91 x 95.42 x 109.15 x 64.38
- Features: Up to 1/4 Acre.
Details
- Parcel number: 003865046
Construction
Type & style
- Home type: SingleFamily
- Architectural style: Ranch
- Property subtype: Single Family Residence
Materials
- Foundation: Concrete Perimeter
- Roof: Composition
Condition
- Not New and NOT a Model
- New construction: No
- Year built: 2016
Utilities & green energy
- Sewer: Public Sewer
- Water: Public
- Utilities for property: Cable Available
Community & HOA
Community
- Subdivision: ITAN PARKVIEW
HOA
- Has HOA: No
Location
- Region: Yutan
Financial & listing details
- Price per square foot: $274/sqft
- Tax assessed value: $344,747
- Annual tax amount: $4,733
- Date on market: 7/2/2026
- Listing terms: VA Loan,FHA,Conventional,Cash
- Ownership: Fee Simple
Estimated market value
$414,200
$393,000 - $435,000
$2,076/mo
Price history
| Date | Event | Price |
|---|---|---|
| 8/3/2026 | Pending sale | $417,500$274/sqft |
Source:  GPRMLS #22613876 Report a problem GPRMLS #22613876 Report a problem | ||
| 7/2/2026 | Listed for sale | $417,500+58.7%$274/sqft |
Source: GPRMLS #22613876 Report a problem | ||
| 4/20/2017 | Sold | $263,000$173/sqft |
Source: GPRMLS #21602181 Report a problem | ||
| 2/12/2016 | Listed for sale | $263,000$173/sqft |
Source: CBSHOME Real Estate 159 Dodge #21602181 Report a problem | ||
Public tax history
| Year | Property taxes | Tax assessment |
|---|---|---|
| 2025 | -- | $344,747 +1.2% |
| 2024 | $3,059 -37.5% | $340,545 +16.8% |
| 2023 | $4,894 +34.3% | $291,477 |
| 2022 | $3,645 | $291,477 +6.7% |
| 2021 | -- | $273,106 +4.1% |
| 2020 | $31 -1% | $262,304 +8.1% |
| 2018 | $32 -99.4% | $242,620 +13.9% |
| 2017 | $4,902 +16014.9% | $212,920 +14094.7% |
| 2016 | $30 -2% | $1,500 |
| 2015 | $31 -0.6% | $1,500 |
| 2014 | $31 | $1,500 |
Find assessor info on the county website
Monthly payment
Est. payment
Payment breakdown
Explore the cost of this home by adjusting the details. Changes won't be saved.Climate risks
Neighborhood: 68073
Nearby schools
GreatSchools rating
- 8/10Yutan Elementary SchoolGrades: PK-6Distance: 0.6 mi
- 9/10Yutan High SchoolGrades: 7-12Distance: 0.8 mi
Schools provided by the listing agent
- Elementary: Yutan
- Middle: Yutan
- High: Yutan
- District: Yutan
Source: GPRMLS. This data may not be complete. We recommend contacting the local school district to confirm school assignments for this home.
- $494,7004 bd3 ba2.2k sqft112 Broken Arrow Cir, Yutan, NE 68073Off Market
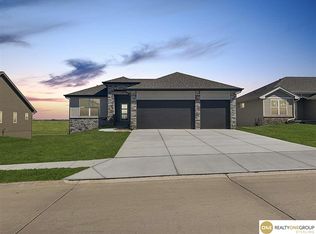
- $415,0004 bd3 ba2.5k sqft128 Broken Arrow Cir, Yutan, NE 68073Sold
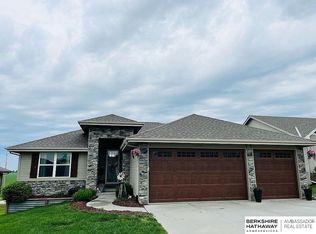
- $514,200-- bd1 ba1.7k sqft132 Broken Arrow Cir, Yutan, NE 68073Off Market
- $582,5004 bd3 ba3k sqft126 Broken Arrow Cir, Yutan, NE 68073Off Market
- $523,1004 bd3 ba2.5k sqft134 Broken Arrow Cir, Yutan, NE 68073Off Market
- $390,1003 bd1 ba1.3k sqft127 Broken Arrow Cir, Yutan, NE 68073Off Market
- $476,8004 bd3 ba2.2k sqft129 Broken Arrow Cir, Yutan, NE 68073Off Market
- $449,5004 bd3 ba1.9k sqft131 Broken Arrow Cir, Yutan, NE 68073Off Market
A local agent can set up tours, give advice and negotiate with sellers.
A local lender can help you make sure your offer is ready when you are.
Similar homes
- $429,0003 bd2 ba1.5k sqft1682 Deer Run, Fremont, NE 68025For Sale

 MLS ID #22620714, Inger Bowman, NP Dodge RE Sales Inc Fremont. GPRMLS
 - $300,0003 bd2 ba1.4k sqft19418 R St, Omaha, NE 68135For Sale
 MLS ID #22624121, Jen Robidoux, Better Homes and Gardens R.E.. GPRMLS
 - $439,9003 bd2 ba1.7k sqft5601 N 153rd St, Omaha, NE 68116For Sale
 BHHS broker feed
 - $418,5003 bd2 ba1.8k sqft2115 E 16th St, Fremont, NE 68025For Sale
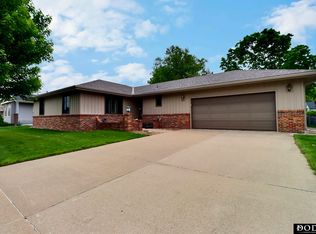 MLS ID #22613874, Sam Heineman, Dodge County Realty Group. GPRMLS
 - $379,0003 bd3 ba1.9k sqft21203 Drexel St, Elkhorn, NE 68022For SaleMLS ID #22623167, Scott Bergmann, Realty ONE Group Authentic. GPRMLS
- $415,0003 bd2 ba1.1k sqft2105 N Broadway St, Wahoo, NE 68066For SaleMLS ID #22622191, Krista Zobel, Nest Real Estate, LLC. GPRMLS
- $305,0003 bd2 ba1.5k sqft2617 N 143rd Ave, Omaha, NE 68164For SaleMLS ID #22624122, Stephanie Elliott, BHHS Ambassador Real Estate. GPRMLS
- $297,0003 bd2 ba1.3k sqft402 7th St, Waterloo, NE 68069For SaleMLS ID #22623105, Chelsea Campagna, Nebraska Realty. GPRMLS
- $345,0003 bd3 ba2.1k sqft12111 N 159th St, Bennington, NE 68007For SaleMLS ID #22623835, Angela Coleman, Nebraska Realty. GPRMLS
- $379,0002 bd2 ba1.5k sqft17089 Christensen Rd, Gretna, NE 68028For SaleMLS ID #22623159, Abigail Hansen, Nebraska Realty. GPRMLS
- $359,9003 bd3 ba2.1k sqft5520 N 151st St, Omaha, NE 68116For SaleMLS ID #22623024, Staci Mueller, BHHS Ambassador Real Estate. GPRMLS
- $355,0003 bd3 ba1.8k sqft15255 Locust St, Omaha, NE 68116For SaleMLS ID #22622569, Jill Karloff, Nebraska Realty. GPRMLS
- $350,0003 bd3 ba1.8k sqft13937 Arbor Cir, Omaha, NE 68144For SaleMLS ID #22620857, Mindy Martin, BHHS Ambassador Real Estate. GPRMLS
- $339,0004 bd3 ba1.9k sqft15605 Valley St, Omaha, NE 68130For SaleMLS ID #22616607, Adam Briley, BHHS Ambassador Real Estate. GPRMLS
- $320,0004 bd2 ba1.6k sqft3018 Ash St, Ashland, NE 68003For SaleMLS ID #22622823, Bob Adams, HOME Real Estate. GPRMLS
- $350,0002 bd3 ba1.5k sqft13502 Camden Ave, Omaha, NE 68164For SaleMLS ID #22623271, Aaron Aulner, Realty ONE Group Sterling. GPRMLS
- $429,0004 bd3 ba2.2k sqft10015 S 170th Cir, Omaha, NE 68136For SaleBHHS broker feed
- $409,9904 bd3 ba2.1k sqft5402 N 186th St, Elkhorn, NE 68022New ConstructionGPRMLS
- from $383,0003 bd2 ba1.3k sqftFraser Plan, Kempton Creek, Bennington, NE 68007New ConstructionThe Home Company
- $325,0002 bd2 ba1.3k sqft536 S 85th St, Omaha, NE 68114For SaleMLS ID #22623198, Jeff Diehl, Prime Home Realty. GPRMLS
