Skip main navigation
Sold
  • Price Unknown

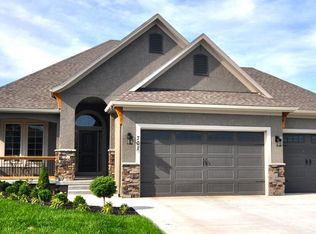
    1104 SW Magnolia Cir, Oak Grove, MO 64075

    4beds
    2,975sqft
    Single Family Residence
    Built in 2021
    0.45 Acres Lot
    $534,200 Zestimate®
    $--/sqft
    $2,728 Estimated rent

    Home value

    $534,200

    Estimated sales range

    Not available

    $2,728/mo

    Zestimate® history
    Loading
    Loading...

    Owner options

    List your home for rent

    $2,728/mo

    Rent Zestimate®

    Find your next renter with Zillow Rental Manager. Plus, with online applications, you can quickly screen prospective tenants – for free.

    Learn more

    $2,728/mo

    Rent Zestimate®

    Refinance and save

    $275/mo

    Est. payment

    Refinancing to a lower rate could help reduce your monthly payments and save thousands over the life of the loan.

    See today's rates

    $275/mo

    Est. payment

    Explore your selling options

    Work with a Zillow partner agent

    Leverage their expertise and Zillow's premium Showcase listings to get your home seen by more buyers.

    Get started

    List with your own agent

    Get your home in front of millions of buyers by listing it on Zillow.

    Learn how to do it

    Sell it yourself

    Take full control of how buyers see your home on Zillow by listing For Sale by Owner (FSBO).

    List your home

    What's special

    This house is your Pinterest board come to life!! This truly stunning, better than new home is situated along the North pond in the sought after Oaks of Edgewood subdivision. It has its own private shore line to enjoy just beyond the fully fenced in backyard. It also features an ideal floorplan with the guest rooms tucked away on the far side of the house from a spacious primary suite located conveniently next to the oversized laundry room. The rec room in the basement is massive and features the cutest nook under the stairs for smaller family members, furry or not! Plus ample storage and a walkout patio to enjoy the view underneath the covered deck. Truly every detail has been so thoughtfully curated in this custom built home so all you have to do is move in and ENJOY!

    Zillow last checked:

    Listing updated:

    Listing Provided by:

    Rachel Kilmer 816-673-9723,

    ReeceNichols - Lees Summit

    Bought with:

    Heather Thurston, 1782780

    ReeceNichols - Lees Summit

    Source: Heartland MLS as distributed by MLS GRID,MLS#: 2556082MLS Logo

    Facts & features

    Interior

    Bedrooms & bathrooms
    • Bedrooms: 4
    • Bathrooms: 3
    • Full bathrooms: 3
    Primary bedroom
    • Level: Main
    Bedroom 1
    • Level: Main
    Bedroom 2
    • Level: Main
    Bedroom 4
    • Level: Basement
    Primary bathroom
    • Level: Main
    Bathroom 1
    • Level: Main
    Bathroom 3
    • Level: Basement
    Kitchen
    • Level: Main
    Laundry
    • Level: Main
    Living room
    • Level: Main
    Recreation room
    • Level: Basement
    Heating
    • Forced Air
    Cooling
    • Electric
    Appliances
    • Included: Cooktop, Dishwasher, Disposal, Microwave, Built-In Electric Oven
    Features
    • Ceiling Fan(s), Kitchen Island, Painted Cabinets, Pantry, Vaulted Ceiling(s), Walk-In Closet(s)
    • Flooring: Carpet, Tile, Vinyl, Wood
    • Basement: Basement BR,Finished,Full,Walk-Out Access
    • Number of fireplaces: 2
    • Fireplace features: Basement, Living Room
    Interior area
    • Total structure area: 2,975
    • Total interior livable area: 2,975 sqft
    • Finished area above ground: 1,775
    • Finished area below ground: 1,200

    Property

    Parking
    • Total spaces: 3
    • Parking features: Attached
    • Attached garage spaces: 3
    Features
    • Patio & porch: Covered
    • Exterior features: Balcony
    • Fencing: Metal
    • Waterfront features: Lake Front, Pond
    Lot
    • Size: 0.45 Acres
    • Features: Cul-De-Sac
    Details
    • Parcel number: 38830064000000000

    Construction

    Type & style
    • Home type: SingleFamily
    • Architectural style: Contemporary
    • Property subtype: Single Family Residence
    Materials
    • Frame, Stucco
    • Roof: Composition
    Condition
    • Year built: 2021
    Details
    • Builder name: Danny Graham

    Utilities & green energy

    • Sewer: Public Sewer
    • Water: Public

    Community & neighborhood

    Location
    • Region: Oak Grove
    • Subdivision: Oaks of Edgewood

    HOA & financial

    HOA
    • Has HOA: Yes
    • HOA fee: $275 annually
    • Amenities included: Pool, Trail(s)
    • Services included: Management
    • Association name: Oaks of Edgewood

    Other

    Other facts
    • Listing terms: Cash,Conventional,FHA,USDA Loan,VA Loan
    • Ownership: Private
    • Road surface type: Paved

    Price history

    DateEventPrice
    7/31/2025Sold--
    Source: Heartland MLS as distributed by MLS GRID #2556082 Report a problem
    6/25/2025Pending sale$525,000$176/sqft
    Source: Heartland MLS as distributed by MLS GRID #2556082 Report a problem
    6/12/2025Listed for sale$525,000$176/sqft
    Source: Heartland MLS as distributed by MLS GRID #2556082 Report a problem

    Public tax history

    Tax history is unavailable.

    Neighborhood: 64075

    Nearby schools

    GreatSchools rating
    Schools provided by the listing agent
    • Elementary: Oak Grove
    • Middle: Oak Grove
    • High: Oak Grove

    Source: Heartland MLS as distributed by MLS GRID. This data may not be complete. We recommend contacting the local school district to confirm school assignments for this home.

    Get a cash offer in 3 minutes
    Find out how much your home could sell for in as little as 3 minutes with a no-obligation cash offer.
    Estimated market value
    $534,200
    Get a cash offer in 3 minutes
    Find out how much your home could sell for in as little as 3 minutes with a no-obligation cash offer.
    Estimated market value
    $534,200