More information & professional photos coming soon
Coming soon 07/31
$529,000
703 SW Eagle Dr, Oak Grove, MO 64075
4beds
3,515sqft
:
Get pre-qualified$3,575/mo
Single Family Residence
Built in 2016
0.28 Acres Lot
$-- Zestimate®
$150/sqft
$24/mo HOA
What's special
- --
- on Zillow |
- 83
- views |
- 1
- save |
Zillow last checked:
Listing updated:
Listed by:
Jessica Perciful 816-806-0708,
RE/MAX Premier Properties
Source: Heartland MLS as distributed by MLS GRID,MLS#: 2633428
Facts & features
Interior
Bedrooms & bathrooms
- Bedrooms: 4
- Bathrooms: 3
- Full bathrooms: 3
Primary bedroom
- Features: Ceiling Fan(s), Walk-In Closet(s), Wood Floor
- Level: First
- Area: 238 Square Feet
- Dimensions: 14 x 17
Bedroom 2
- Features: Ceiling Fan(s), Wood Floor
- Level: First
- Area: 132 Square Feet
- Dimensions: 11 x 12
Bedroom 3
- Features: Ceiling Fan(s), Wood Floor
- Level: First
- Area: 132 Square Feet
- Dimensions: 11 x 12
Bedroom 4
- Features: Carpet, Ceiling Fan(s)
- Level: Lower
- Area: 169 Square Feet
- Dimensions: 13 x 13
Primary bathroom
- Features: Ceramic Tiles, Double Vanity, Shower Only
- Level: First
- Area: 80 Square Feet
- Dimensions: 8 x 10
Bathroom 2
- Features: Ceramic Tiles, Shower Over Tub
- Level: First
- Area: 50 Square Feet
- Dimensions: 10 x 5
Bathroom 3
- Features: Ceramic Tiles, Shower Over Tub
- Level: Lower
- Area: 45 Square Feet
- Dimensions: 5 x 9
Breakfast room
- Features: Wood Floor
- Level: First
- Area: 156 Square Feet
- Dimensions: 13 x 12
Kitchen
- Features: Granite Counters, Pantry, Wood Floor
- Level: First
- Area: 169 Square Feet
- Dimensions: 13 x 13
Laundry
- Features: Wood Floor
- Level: First
- Area: 84 Square Feet
- Dimensions: 14 x 6
Living room
- Features: Ceiling Fan(s), Fireplace, Wood Floor
- Level: First
- Area: 208 Square Feet
- Dimensions: 16 x 13
Recreation room
- Features: Carpet, Ceiling Fan(s)
- Level: Lower
- Area: 240 Square Feet
- Dimensions: 16 x 15
Recreation room
- Features: Carpet, Ceiling Fan(s)
- Level: Lower
- Area: 360 Square Feet
- Dimensions: 24 x 15
Heating
- Electric, Heat Pump
Cooling
- Electric, Heat Pump
Appliances
- Included: Cooktop, Dishwasher, Disposal, Microwave, Stainless Steel Appliance(s)
- Laundry: Laundry Room, Main Level
Features
- Ceiling Fan(s), Kitchen Island, Pantry, Stained Cabinets, Vaulted Ceiling(s), Walk-In Closet(s)
- Flooring: Carpet, Ceramic Tile, Wood
- Windows: Window Coverings
- Basement: Finished,Full,Radon Mitigation System,Sump Pump,Walk-Out Access
- Number of fireplaces: 1
- Fireplace features: Living Room
Interior area
- Total structure area: 3,515
- Total interior livable area: 3,515 sqft
- Finished area above ground: 1,748
- Finished area below ground: 1,767
Property
Parking
- Total spaces: 2
- Parking features: Attached, Garage Faces Front
- Attached garage spaces: 2
Features
- Patio & porch: Patio, Screened
- Fencing: Metal
- On waterfront: Yes
- Waterfront features: Lake Front
Lot
- Size: 0.28 Acres
- Features: City Lot, Cul-De-Sac
Details
- Parcel number: 38830062600000000
Construction
Type & style
- Home type: SingleFamily
- Architectural style: Traditional
- Property subtype: Single Family Residence
Materials
- Stone & Frame, Stone Veneer
- Roof: Composition
Condition
- Year built: 2016
Details
- Builder name: D and D
Utilities & green energy
- Sewer: Public Sewer
- Water: Public
Community & HOA
Community
- Security: Security System, Smoke Detector(s)
- Subdivision: Oaks of Edgewood
HOA
- Has HOA: Yes
- Amenities included: Pool, Trail(s)
- Services included: Trash
- HOA fee: $285 annually
- HOA name: Oaks Of Edgewood
Location
- Region: Oak Grove
Financial & listing details
- Price per square foot: $150/sqft
- Tax assessed value: $444,360
- Annual tax amount: $6,574
- Date on market: 7/24/2026
- Listing terms: Cash,Conventional,FHA,USDA Loan,VA Loan
- Ownership: Private
- Road surface type: Paved
Estimated market value
Not available
Estimated sales range
Not available
Not available
Price history
| Date | Event | Price |
|---|---|---|
| 10/4/2024 | Sold | -- |
Source:  Heartland MLS as distributed by MLS GRID #2497656 Report a problem Heartland MLS as distributed by MLS GRID #2497656 Report a problem | ||
| 10/1/2024 | Pending sale | $495,000$141/sqft |
Source: Heartland MLS as distributed by MLS GRID #2497656 Report a problem | ||
| 9/16/2024 | Price change | $495,000-2.9%$141/sqft |
Source: Heartland MLS as distributed by MLS GRID #2497656 Report a problem | ||
| 9/12/2024 | Price change | $510,000-2.9%$145/sqft |
Source: Heartland MLS as distributed by MLS GRID #2497656 Report a problem | ||
| 8/12/2024 | Price change | $525,000-2.8%$149/sqft |
Source: Heartland MLS as distributed by MLS GRID #2497656 Report a problem | ||
| 8/2/2024 | Price change | $540,000-1.8%$154/sqft |
Source: Heartland MLS as distributed by MLS GRID #2497656 Report a problem | ||
| 7/19/2024 | Listed for sale | $550,000$156/sqft |
Source: Heartland MLS as distributed by MLS GRID #2497656 Report a problem | ||
| 7/11/2024 | Pending sale | $550,000$156/sqft |
Source: Heartland MLS as distributed by MLS GRID #2497656 Report a problem | ||
| 7/5/2024 | Listed for sale | $550,000+25%$156/sqft |
Source: Heartland MLS as distributed by MLS GRID #2497656 Report a problem | ||
| 6/25/2021 | Sold | -- |
Source: Heartland MLS as distributed by MLS GRID #2317416 Report a problem | ||
| 5/10/2021 | Pending sale | $440,000$125/sqft |
Source:  ReeceNichols Real Estate #2317416 Report a problem ReeceNichols Real Estate #2317416 Report a problem | ||
| 4/30/2021 | Price change | $440,000-2.2%$125/sqft |
Source: ReeceNichols Real Estate #2317416 Report a problem | ||
| 4/24/2021 | Listed for sale | $450,000$128/sqft |
Source: ReeceNichols Real Estate #2317416 Report a problem | ||
| 6/3/2016 | Sold | -- |
Source: Heartland MLS as distributed by MLS GRID #1960284 Report a problem | ||
Public tax history
| Year | Property taxes | Tax assessment |
|---|---|---|
| 2025 | $6,574 +3.6% | $84,429 +3.3% |
| 2024 | $6,347 +1% | $81,700 |
| 2023 | $6,286 +16.8% | $81,700 +28% |
| 2022 | $5,382 +2.2% | $63,840 |
| 2021 | $5,264 +2.3% | $63,840 +5% |
| 2020 | $5,146 +5.1% | $60,800 |
| 2019 | $4,896 | $60,800 -14.7% |
| 2018 | $4,896 -15.7% | $71,250 |
| 2017 | $5,808 +1198.3% | $71,250 +1150% |
| 2016 | $447 +29726% | $5,700 +29900% |
| 2014 | $2 -98.4% | $19 -99.5% |
| 2009 | $94 -90.1% | $3,751 -71.8% |
| 2008 | $945 | $13,300 |
| 2007 | -- | $13,300 |
Find assessor info on the county website
Monthly payment
Est. payment
Payment breakdown
Explore the cost of this home by adjusting the details. Changes won't be saved.Climate risks
Neighborhood: 64075
Nearby schools
GreatSchools rating
- 5/10Oak Grove Elementary SchoolGrades: 3-5Distance: 1.3 mi
- 4/10Oak Grove Middle SchoolGrades: 6-8Distance: 1.1 mi
- 6/10Oak Grove High SchoolGrades: 9-12Distance: 1.4 mi
Schools provided by the listing agent
- Elementary: Oak Grove
- Middle: Oak Grove
- High: Oak Grove
Source: Heartland MLS as distributed by MLS GRID. This data may not be complete. We recommend contacting the local school district to confirm school assignments for this home.
- $386,1700.29 Acres705 SW Eagle Dr, Oak Grove, MO 64075Off Market
- $561,2004 bd4 ba2.7k sqft701 SW Eagle Dr, Oak Grove, MO 64075Off Market
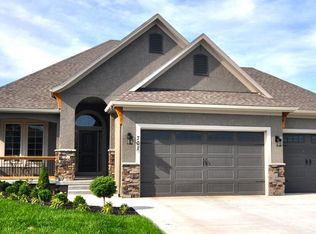
- $--4 bd3 ba2.9k sqft1104 SW 8th St, Oak Grove, MO 64075Sold

- $484,8004 bd3 ba2.4k sqft700 SW Eagle Dr, Oak Grove, MO 64075Off Market
- $376,1004 bd3 ba1.9k sqft702 SW Eagle Dr, Oak Grove, MO 64075Off Market
- $429,0003 bd2 ba2.4k sqft704 SW Eagle Dr, Oak Grove, MO 64075Off Market
- $397,8004 bd3 ba2.6k sqft1111 SW Hawthorne Cir, Oak Grove, MO 64075Off Market
- $444,4003 bd3 ba1.5k sqft1102 SW 8th St, Oak Grove, MO 64075Off Market
A local agent can set up tours, give advice and negotiate with sellers.
A local lender can help you make sure your offer is ready when you are.
Similar homes
- $487,9004 bd3 ba2.3k sqft5318 S Stillhouse Rd, Oak Grove, MO 64075For Sale
 MLS ID #2632725, Shynel Rayburn, RE/MAX Heritage. Heartland MLS as distributed by MLS GRID
 - $500,0004 bd4 ba2.9k sqft302 SW Bobcat Cir, Oak Grove, MO 64075For Sale
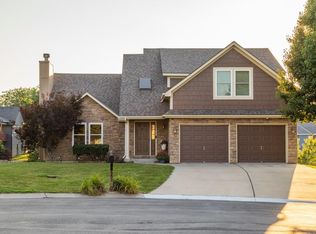 MLS ID #2631474, Skyler Wirsig, Midwest Land Group. Heartland MLS as distributed by MLS GRID
 - $550,0004 bd3 ba2.5k sqft1112 SW Crabtree Cir, Oak Grove, MO 64075For Sale
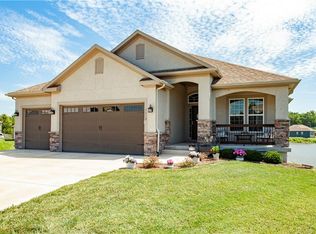 MLS ID #2628978, Jeremy Johnston, ReeceNichols - Lees Summit. Heartland MLS as distributed by MLS GRID
 - $530,0004 bd3 ba3k sqft1202 NW Burr Oak Ln, Grain Valley, MO 64029For Sale
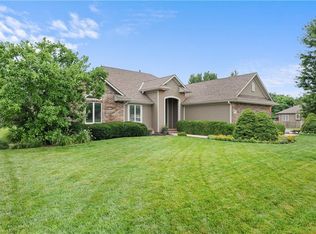 MLS ID #2631166, Richey Real Estate Group, Real Broker, LLC-MO. Heartland MLS as distributed by MLS GRID
 - $599,0004 bd3 ba3k sqft40303 E Round Prairie Rd, Oak Grove, MO 64075For SaleMLS ID #2627830, Alissia Jaynes, Weichert Realtors - Generations. Heartland MLS as distributed by MLS GRID
- from $424,9904 bd3 ba2.2k sqftRc Windsor Plan, Edgewood Meadows, Oak Grove, MO 64075New ConstructionLennar Homes
- from $411,9904 bd3 ba2k sqftRc Chelsey Plan, Edgewood Meadows, Oak Grove, MO 64075New ConstructionLennar Homes
- $449,9006 bd4 ba2.2k sqft1611 Deer Run Rd, Oak Grove, MO 64075For SaleMLS ID #2620418, Patel Group, Keller Williams Platinum Prtnr. Heartland MLS as distributed by MLS GRID
- $389,8533 bd2 ba1.8k sqft905 SW Bluebird Ln, Oak Grove, MO 64075New ConstructionHeartland MLS as distributed by MLS GRID
- $549,0005 bd3 ba2.9k sqft1703 Locust St, Oak Grove, MO 64075New ConstructionMLS ID #2612604, Cristy Hatfield, Platinum Realty LLC. Heartland MLS as distributed by MLS GRID
- $440,0004 bd2 ba1.7k sqft301 SW 13th St, Oak Grove, MO 64075For SaleMLS ID #2617688, Thad Noland, Platinum Realty LLC. Heartland MLS as distributed by MLS GRID
- from $405,9904 bd2 ba1.8k sqftRc Roselyn Plan, Edgewood Meadows, Oak Grove, MO 64075New ConstructionLennar Homes
- from $399,9904 bd2 ba1.9k sqftRc Hartford Plan, Edgewood Meadows, Oak Grove, MO 64075New ConstructionLennar Homes
- $515,0004 bd4 ba3k sqft1101 NW Pecan Dr, Grain Valley, MO 64029For SaleMLS ID #2631554, Jean Ormsby, ReeceNichols - Lees Summit. Heartland MLS as distributed by MLS GRID
- from $413,5503 bd2 ba1.9k sqftRc St Paul Plan, Edgewood Meadows, Oak Grove, MO 64075New ConstructionLennar Homes
- from $366,9904 bd3 ba1.8k sqftRc Newberry Plan, Oaks of Edgewood, Oak Grove, MO 64075New ConstructionLennar Homes
- from $394,9903 bd2 ba1.7k sqftRc Hudson Plan, Edgewood Meadows, Oak Grove, MO 64075New ConstructionLennar Homes
- $443,8545 bd3 ba2.5k sqft1505 SW Meadowlark Ct, Oak Grove, MO 64075New ConstructionMLS ID #2609798, Lauren Roush, Platinum Realty LLC. Heartland MLS as distributed by MLS GRID
- $389,7494 bd3 ba2.2k sqft1500 SW 9th St, Oak Grove, MO 64075New ConstructionHeartland MLS as distributed by MLS GRID
- from $465,0005 bd4 ba2.7k sqftCarolina Plan, Oaks of Edgewood, Oak Grove, MO 64075New ConstructionSummit Homes KC
