Better than new! This meticulously maintained and beautifully updated residence stands out with premium upgrades at every turn. There are 3 bedrooms on the main level, one bedroom in the lower level, and an additional room that could be used as a non-conforming bedroom. The heart of the home features a stunning 2022 kitchen remodel complete with rich granite countertops, a modern tile backsplash, professional custom-painted cabinetry, a new island cooktop, and a top-tier Bosch dishwasher (2024). The open layout flows seamlessly, showcasing beautiful hardwoods and fresh, plush new carpet (2022/2023). Enjoy peace of mind with major mechanical updates, including a high-efficiency gas furnace (2023), fresh exterior paint (2025), a brand-new outdoor gas meter (2026), an updated water heater, and a premium 40-year roof (2020/2021) featuring architectural shingles, enhanced venting, and upgraded 5-inch wide gutters.
Step outside to your private outdoor oasis boasting a gorgeous newer deck (2020/2021) looking out over a beautifully manicured lawn and a mostly new full privacy fence. The smart 7-zone internet-controlled sprinkler system makes lawn care a breeze. No detail has been overlooked—from the built-in indoor/outdoor entertainment speakers and a heavy-duty Watchdog battery backup sump pump, two security-rated storm doors with break-resistant glass. Holiday decorating is effortless with dedicated switched soffit outlets outside and switched upper outlets in the living room. Fully turnkey, incredibly efficient, and packed with high-end features—schedule your tour today!
Contingent
$530,000
1202 NW Burr Oak Ln, Grain Valley, MO 64029
4beds
3,055sqft
Single Family Residence
Built in 2003
0.35 Acres Lot
$-- Zestimate®
$173/sqft
$32/mo HOA
What's special
- 24 days |
- 654 |
- 23 |
Likely to sell faster than
Zillow last checked:
Listing updated:
Listed by:
Richey Real Estate Group 816-284-6147,
Real Broker, LLC-MO,
Vikkie Tucker 816-668-5383,
Real Broker, LLC-MO
Source: Heartland MLS as distributed by MLS GRID,MLS#: 2631166
Facts & features
Interior
Bedrooms & bathrooms
- Bedrooms: 4
- Bathrooms: 3
- Full bathrooms: 3
Primary bedroom
- Features: Carpet, Ceiling Fan(s), Walk-In Closet(s)
- Level: First
- Dimensions: 12.1 x 18.1
Other
- Features: Carpet
- Level: Lower
- Dimensions: 15.6 x 14
Bedroom 1
- Features: Carpet, Ceiling Fan(s), Walk-In Closet(s)
- Level: First
- Dimensions: 10.1 x 14.6
Bedroom 2
- Features: Carpet, Ceiling Fan(s)
- Level: First
- Dimensions: 10.6 x 11.6
Bedroom 3
- Features: Carpet, Ceiling Fan(s), Walk-In Closet(s)
- Level: Lower
- Dimensions: 12.3 x 17.5
Primary bathroom
- Features: Ceramic Tiles, Double Vanity, Separate Shower And Tub
- Level: First
- Dimensions: 9.7 x 9.4
Bathroom 1
- Features: Ceramic Tiles, Shower Over Tub
- Level: First
- Dimensions: 7.8 x 7.4
Bathroom 3
- Features: Ceramic Tiles, Shower Only
- Level: Lower
- Dimensions: 9.1 x 6.3
Dining room
- Level: First
- Dimensions: 10.4 x 12.3
Family room
- Features: Carpet, Ceiling Fan(s)
- Level: First
- Dimensions: 19.7 x 16.3
Hearth room
- Features: Ceiling Fan(s), Fireplace
- Level: First
- Dimensions: 13.2 x 11.9
Kitchen
- Features: Granite Counters, Kitchen Island
- Level: First
- Dimensions: 13.1 x 14.8
Laundry
- Level: First
- Dimensions: 10.6 x 5.9
Recreation room
- Features: Carpet, Ceiling Fan(s), Fireplace
- Level: Lower
- Dimensions: 20.2 x 22.8
Utility room
- Level: Lower
- Dimensions: 24.8 x 21
Workshop
- Level: Lower
- Dimensions: 23.8 x 10.3
Heating
- Electric
Cooling
- Electric
Appliances
- Included: Cooktop, Dishwasher, Microwave, Refrigerator, Built-In Oven, Water Softener
- Laundry: Off The Kitchen
Features
- Ceiling Fan(s), Painted Cabinets, Walk-In Closet(s)
- Flooring: Carpet, Ceramic Tile, Wood
- Doors: Storm Door(s)
- Basement: Finished,Full
- Number of fireplaces: 2
- Fireplace features: Hearth Room, Recreation Room
Interior area
- Total structure area: 3,055
- Total interior livable area: 3,055 sqft
- Finished area above ground: 2,015
- Finished area below ground: 1,040
Property
Parking
- Total spaces: 3
- Parking features: Attached, Garage Faces Side
- Attached garage spaces: 3
Features
- Patio & porch: Deck
- Fencing: Wood
Lot
- Size: 0.35 Acres
Details
- Parcel number: 37420130100000000
Construction
Type & style
- Home type: SingleFamily
- Architectural style: Traditional
- Property subtype: Single Family Residence
Materials
- Brick/Mortar, Stucco
- Roof: Composition
Condition
- Year built: 2003
Utilities & green energy
- Sewer: Public Sewer
- Water: City/Public - Verify
Community & HOA
Community
- Security: Smoke Detector(s)
- Subdivision: Woodbury
HOA
- Has HOA: Yes
- Amenities included: Pool
- HOA fee: $381 annually
- HOA name: Woodbury Estates HOA
Location
- Region: Grain Valley
Financial & listing details
- Price per square foot: $173/sqft
- Tax assessed value: $412,620
- Annual tax amount: $6,387
- Date on market: 7/24/2026
- Listing terms: Cash,Conventional,FHA,VA Loan
- Ownership: Private
Estimated market value
Not available
Estimated sales range
Not available
Not available
Price history
| Date | Event | Price |
|---|---|---|
| 7/27/2026 | Contingent | $530,000$173/sqft |
Source:  Heartland MLS as distributed by MLS GRID #2631166 Report a problem Heartland MLS as distributed by MLS GRID #2631166 Report a problem | ||
| 7/24/2026 | Listed for sale | $530,000$173/sqft |
Source: Heartland MLS as distributed by MLS GRID #2631166 Report a problem | ||
Public tax history
| Year | Property taxes | Tax assessment |
|---|---|---|
| 2025 | $6,387 -5.4% | $78,398 -4.3% |
| 2024 | $6,750 +3.9% | $81,951 |
| 2023 | $6,498 +20.9% | $81,951 +38.2% |
| 2022 | $5,374 +2.4% | $59,281 |
| 2021 | $5,248 +3.7% | $59,281 +5.1% |
| 2020 | $5,061 +2.1% | $56,387 |
| 2019 | $4,958 | $56,387 +15.1% |
| 2018 | $4,958 +6.4% | $48,980 |
| 2017 | $4,660 +7.4% | $48,980 +6.1% |
| 2016 | $4,337 +12.1% | $46,151 +12.8% |
| 2014 | $3,867 +0.4% | $40,900 |
| 2013 | $3,853 -0.3% | $40,900 |
| 2012 | $3,864 +1.6% | $40,900 |
| 2011 | $3,801 +2.5% | $40,900 |
| 2010 | $3,708 -3.8% | $40,900 |
| 2009 | $3,853 -0.2% | $40,900 -6% |
| 2008 | $3,861 | $43,510 |
| 2007 | -- | $43,510 |
| 2006 | $3,869 +30.3% | $43,510 |
| 2005 | $2,971 | $43,510 +638.7% |
| 2004 | -- | $5,890 |
Find assessor info on the county website
Monthly payment
Est. payment
Payment breakdown
Explore the cost of this home by adjusting the details. Changes won't be saved.Climate risks
Neighborhood: 64029
Nearby schools
GreatSchools rating
- 8/10Prairie Branch Elementary SchoolGrades: K-5Distance: 0.4 mi
- 6/10Grain Valley North Middle SchoolGrades: 6-8Distance: 1.4 mi
- 9/10Grain Valley High SchoolGrades: 9-12Distance: 1.7 mi
Schools provided by the listing agent
- Elementary: Prairie Branch
- Middle: Grain Valley North
- High: Grain Valley
Source: Heartland MLS as distributed by MLS GRID. This data may not be complete. We recommend contacting the local school district to confirm school assignments for this home.
- $433,0005 bd3 ba2.4k sqft1204 NW Burr Oak Ln, Grain Valley, MO 64029Off Market
- $549,5005 bd5 ba3.8k sqft1403 NW Burr Oak Ct, Grain Valley, MO 64029Off Market
- $471,8005 bd3 ba3.2k sqft1402 NW Burr Oak Ct, Grain Valley, MO 64029Off Market

- $490,2005 bd3 ba2.6k sqft1404 NW Burr Oak Ct, Grain Valley, MO 64029Off Market

- $--5 bd4 ba3.5k sqft1301 NW Cottonwood Dr, Grain Valley, MO 64029Sold
- $449,6004 bd3 ba2.8k sqft1112 NW Burr Oak Ln, Grain Valley, MO 64029Off Market
- $411,3004 bd3 ba1.7k sqft1206 NW Burr Oak Ln, Grain Valley, MO 64029Off Market
- $469,0005 bd4 ba3.3k sqft1201 NW Burr Oak Ln, Grain Valley, MO 64029Off Market
A local agent can set up tours, give advice and negotiate with sellers.
A local lender can help you make sure your offer is ready when you are.
Similar homes
- $398,0003 bd2 ba1.8k sqft707 NW Baytree Cir, Grain Valley, MO 64029For Sale
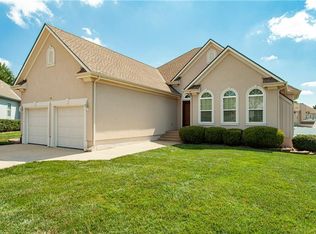 MLS ID #2630632, Pat Carlson, ReeceNichols - Lees Summit. Heartland MLS as distributed by MLS GRID
 - $515,0004 bd3 ba2.5k sqft3221 S Mize Ridge Ct, Independence, MO 64057For Sale
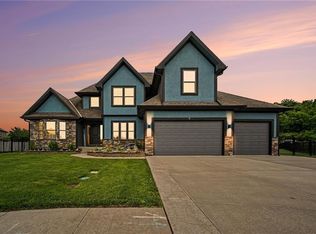 MLS ID #2629316, Chad Manuel, Platinum Realty LLC. Heartland MLS as distributed by MLS GRID
 - $590,0004 bd5 ba2.7k sqft1124 NE Waterfield Village Dr, Blue Springs, MO 64014For Sale
 MLS ID #2624116, Angela Sweet, ReeceNichols - Lees Summit. Heartland MLS as distributed by MLS GRID
 - $619,0005 bd4 ba3.8k sqft1101 NE Waterfield Village Dr, Blue Springs, MO 64014For Sale
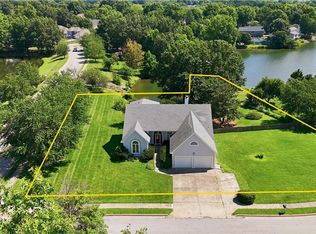 MLS ID #2632617, Tammy Duncan, ReeceNichols - Lees Summit. Heartland MLS as distributed by MLS GRID
 - $312,9003 bd3 ba2.1k sqft401 S Minter Rd, Grain Valley, MO 64029For SaleMLS ID #2628812, Maggie Sanchez Garcia, Realty of America. Heartland MLS as distributed by MLS GRID
- $350,0003 bd3 ba2k sqft813 SW Foxtail Dr, Grain Valley, MO 64029For SaleMLS ID #2633978, Gary Derks, ReeceNichols- Leawood Town Center. Heartland MLS as distributed by MLS GRID
- $475,0004 bd4 ba2.4k sqft1021 SE Scarlet Ct, Blue Springs, MO 64014For SaleMLS ID #2632187, Rachel Harrington, RE/MAX Elite, REALTORS. Heartland MLS as distributed by MLS GRID
- $485,0004 bd4 ba3.5k sqft3409 NW Nautical Ct, Blue Springs, MO 64015For SaleMLS ID #2627340, Sue Shores, Realty ONE Group Esteem. Heartland MLS as distributed by MLS GRID
- $525,0004 bd4 ba3.4k sqft249 NE Misty Meadow Dr, Lees Summit, MO 64064For SaleMLS ID #2618176, Anita Cordell, Real Broker, LLC. Heartland MLS as distributed by MLS GRID
- $529,9004 bd4 ba4.1k sqft2525 SE Nottingham Dr, Lees Summit, MO 64063For SaleMLS ID #2634367, Mary Hayden, ReeceNichols - Lees Summit. Heartland MLS as distributed by MLS GRID
- $550,0004 bd3 ba3.9k sqft3347 S Wood Ave, Independence, MO 64057For SaleMLS ID #2621371, Kimberly Killian, Realty Platinum Professionals. Heartland MLS as distributed by MLS GRID
- $549,9004 bd5 ba3.7k sqft4401 NE Hoit Dr, Lees Summit, MO 64064For SaleMLS ID #2634681, Jack Brewer, ReeceNichols - Lees Summit. Heartland MLS as distributed by MLS GRID
- $575,0004 bd4 ba3.6k sqft2401 SW Whispering Creek Ct, Blue Springs, MO 64015For SaleMLS ID #2623912, Ask Cathy Team, Keller Williams Platinum Prtnr. Heartland MLS as distributed by MLS GRID
- $555,0003 bd4 ba2.5k sqft3912 SW Manhattan Ave, Blue Springs, MO 64015For SaleMLS ID #2625629, Felicia Davis, EXP Realty LLC. Heartland MLS as distributed by MLS GRID
- $440,0004 bd3 ba3.5k sqft1100 SW 44th St, Blue Springs, MO 64014For SaleMLS ID #2633113, Jennifer Dove, Kansas City Real Estate, Inc.. Heartland MLS as distributed by MLS GRID
- $559,0004 bd4 ba3.8k sqft608 NE Ashmont Pl, Lees Summit, MO 64064For SaleMLS ID #2633514, Johnnie Bembry III, Platinum Realty LLC. Heartland MLS as distributed by MLS GRID
- $600,0004 bd3 ba2.8k sqft9618 Greenton Rd, Odessa, MO 64076For SaleMLS ID #2633832, Harley Amos Todd, Heritage Realty. Heartland MLS as distributed by MLS GRID
- $489,9004 bd4 ba4.4k sqft22808 E 28th Street Ct, Blue Springs, MO 64015For SaleMLS ID #2621923, Emily Bernhardy, Sunburst Real Estate. Heartland MLS as distributed by MLS GRID
- $499,9504 bd4 ba3.5k sqft8718 Ridgeway Ct, Kansas City, MO 64138For SaleMLS ID #2634334, Brooke Miller, ReeceNichols - Country Club Plaza. Heartland MLS as distributed by MLS GRID
- $500,0003 bd4 ba2.7k sqft20801 E 37th Terrace Ct S, Independence, MO 64057For SaleMLS ID #2620953, Susan Schreiber, Keller Williams Platinum Prtnr. Heartland MLS as distributed by MLS GRID
