Right away you can see the pride of ownership and curb appeal of this awesome home just west of Oak Grove, Missouri. The 4 bedroom, 3.5 bathroom 1.5 story home was built in 2004 and features many updates throughout. You are first greeted with a large living room complete with a fireplace and vaulted ceiling. The eat-in in kitchen lays out perfectly with an open concept into the family room. The master bedroom suite offers everything you could ask for. Upstairs there are three additional large bedrooms and a full bathroom. The walkout basement features a bonus family room and the perfect amount of unfinished storage space. A massive two car garage with suspended flooring, allows for the additional garage door access to the basement. Perfect for direct access from the backyard and storing the lawnmower and other equipment. You and the family will enjoy the huge, fenced backyard, with plenty of room for the kids and pets to play. Relax, unwind, and cookout on the back deck. It gets even better with several major updates in recent years. New HVAC and heat pump 2021. New hardwood floors 2022. New hot water heater 2023. New roof December 2023. New carpet December 2024. New windows and siding 2025. This is an Oak Grove address but it is Grain Valley schools. 4 miles to Grain Valley high school. 6 miles to Stony Point Elementary and South Middle School.
Active
Price cut: $11K (8/19)
$489,000
302 SW Bobcat Cir, Oak Grove, MO 64075
4beds
2,951sqft
Single Family Residence
Built in 2004
0.33 Acres Lot
$-- Zestimate®
$166/sqft
$25/mo HOA
What's special
- 43 days
- 572
- 21
Likely to sell faster than
Zillow last checked:
Listing updated:
Listed by:
Skyler Wirsig 816-500-0168,
Midwest Land Group
Source: Heartland MLS as distributed by MLS GRID,MLS#: 2631474
Facts & features
Interior
Bedrooms & bathrooms
- Bedrooms: 4
- Bathrooms: 4
- Full bathrooms: 3
- 1/2 bathrooms: 1
Bedroom 1
- Level: Main
Bedroom 2
- Level: Second
Bedroom 3
- Level: Second
Bedroom 4
- Level: Second
Heating
- Electric, Heat Pump
Cooling
- Electric
Features
- Flooring: Carpet, Tile, Wood
- Basement: Finished,Walk-Out Access
- Number of fireplaces: 1
- Fireplace features: Family Room, Wood Burning
Interior area
- Total structure area: 2,951
- Total interior livable area: 2,951 sqft
- Finished area above ground: 2,151
- Finished area below ground: 800
Property
Parking
- Total spaces: 3
- Parking features: Basement, Built-In
- Attached garage spaces: 3
Features
- Fencing: Privacy,Wood
Lot
- Size: 0.33 Acres
- Features: Cul-De-Sac
Details
- Parcel number: 38900013700000000
Construction
Type & style
- Home type: SingleFamily
- Architectural style: Traditional
- Property subtype: Single Family Residence
Materials
- Frame
- Roof: Composition
Condition
- Year built: 2004
Utilities & green energy
- Sewer: Public Sewer
- Water: Public
Community & HOA
Community
- Subdivision: Oaks of Edgewood
HOA
- Has HOA: Yes
- Amenities included: Pool, Trail(s)
- HOA fee: $300 annually
- HOA name: Oaks of Edgewood
Location
- Region: Oak Grove
Financial & listing details
- Price per square foot: $166/sqft
- Tax assessed value: $365,010
- Annual tax amount: $5,404
- Date on market: 7/20/2026
- Listing terms: Cash,Conventional
- Ownership: Private
- Road surface type: Paved
Estimated market value
Not available
Estimated sales range
Not available
Not available
Price history
| Date | Event | Price |
|---|---|---|
| 8/19/2026 | Price change | $489,000-2.2%$166/sqft |
Source:  Heartland MLS as distributed by MLS GRID #2631474 Report a problem Heartland MLS as distributed by MLS GRID #2631474 Report a problem | ||
| 7/20/2026 | Listed for sale | $500,000+155.2%$169/sqft |
Source: Heartland MLS as distributed by MLS GRID #2631474 Report a problem | ||
| 3/14/2011 | Sold | -- |
Source: Public Record Report a problem | ||
| 1/2/2011 | Price change | $195,900-2%$66/sqft |
Source: Sterling National Real Estate #1702368 Report a problem | ||
| 12/9/2010 | Listed for sale | $199,900$68/sqft |
Source: Sterling National Real Estate #1702368 Report a problem | ||
| 10/13/2010 | Sold | -- |
Source: Public Record Report a problem | ||
Public tax history
| Year | Property taxes | Tax assessment |
|---|---|---|
| 2025 | $5,404 -1.6% | $69,352 -1.9% |
| 2024 | $5,493 +3.2% | $70,680 |
| 2023 | $5,325 +23.1% | $70,680 +34.8% |
| 2022 | $4,324 +2.2% | $52,440 |
| 2021 | $4,230 -0.1% | $52,440 +5% |
| 2020 | $4,235 +5.2% | $49,924 |
| 2019 | $4,026 | $49,924 +14.9% |
| 2018 | $4,026 +7.9% | $43,450 |
| 2017 | $3,732 +10.8% | $43,450 +6.6% |
| 2016 | $3,369 +9.2% | $40,755 +10.3% |
| 2014 | $3,085 0% | $36,936 |
| 2013 | $3,087 -0.3% | $36,936 |
| 2012 | $3,096 -11.9% | $36,936 |
| 2011 | $3,514 +3.8% | $36,936 -13% |
| 2010 | $3,386 -2.2% | $42,453 |
| 2009 | $3,463 -0.7% | $42,453 -6% |
| 2008 | $3,486 +0.3% | $45,163 |
| 2007 | $3,475 -0.5% | $45,163 |
| 2006 | $3,493 +146.1% | $45,163 |
| 2005 | $1,419 +268% | $45,163 +599.1% |
| 2004 | $386 | $6,460 |
| 2003 | -- | -- |
Find assessor info on the county website
Monthly payment
Est. payment
Payment breakdown
Explore the cost of this home by adjusting the details. Changes won't be saved.Climate risks
Neighborhood: 64075
Nearby schools
Schools provided by the listing agent
- Elementary: Stony Point
- Middle: Grain Valley South
- High: Grain Valley
Source: Heartland MLS as distributed by MLS GRID. This data may not be complete. We recommend contacting the local school district to confirm school assignments for this home.
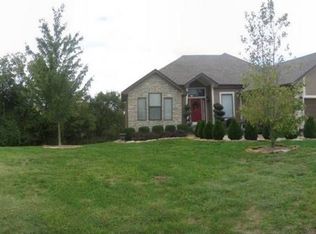
Similar homes
- $390,0003 bd2 ba2k sqft8314 S Corn Rd, Oak Grove, MO 64075For Sale
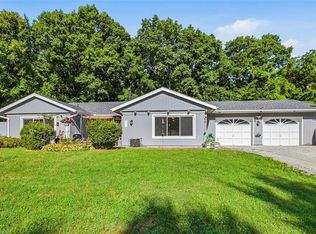 MLS ID #2631018, Peggy Ragan, United Real Estate Kansas City. Heartland MLS as distributed by MLS GRID
 - $389,8533 bd2 ba1.8k sqft905 SW Bluebird Ln, Oak Grove, MO 64075New Construction
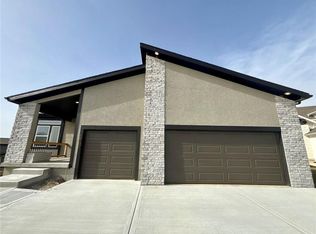 Heartland MLS as distributed by MLS GRID
 - $385,0004 bd3 ba2k sqft6820 S Hillside School Rd, Oak Grove, MO 64075For Sale
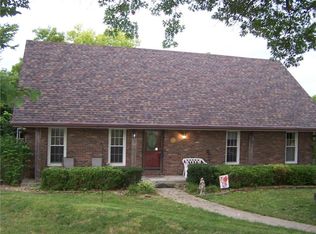 MLS ID #2637343, Debbie Wyrick, Realty Executives. Heartland MLS as distributed by MLS GRID
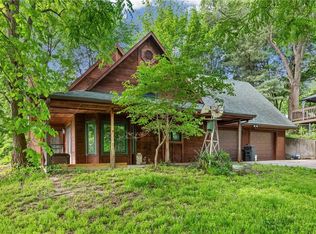
 - $435,0004 bd2 ba1.7k sqft301 SW 13th St, Oak Grove, MO 64075For Sale
 MLS ID #2617688, Thad Noland, Platinum Realty LLC. Heartland MLS as distributed by MLS GRID
