This is a must see. Located in the prestigious 55+ community of Lake Ashton, welcome to this impeccably designed 2021-built Sebastian model home, where luxurious upgrades meet effortless functionality. This home has 2,045 sq ft, it offers three bedrooms, two baths, and a lifestyle tailor-made for those who appreciate comfort, style, and sophistication. From the moment you arrive, you’re greeted with exceptional curb appeal—a stunning beveled glass front door, meticulously landscaped grounds with poured concrete curbing, and a paver driveway and walkway set the tone for what’s to come. Step inside and experience the open-concept living that makes this home truly special. The main living area is bathed in natural light and features a contemporary tray ceiling, designer lighting fixtures, and an upgraded ceiling fan. The heart of the home—the kitchen—commands attention with quartz countertops, 42" soft-close cabinetry, pull-out shelves, deep drawers, and a custom tile backsplash. A large breakfast bar with a decorative tiled wall, reverse osmosis system, and walk-in pantry with a stylish barn door complete this chef’s dream. Throughout the home, you’ll find luxurious Porcelain Tile flooring, plantation shutters with split control, and thoughtful touches like an automatic screen at the front door and remote-controlled patio blinds—blending elegance with everyday ease. The Owner’s Suite is privately situated at the rear of the home, offering a peaceful retreat with two large windows, a generous walk-in closet, and a spa-like bathroom featuring separate His & Her granite vanities, a makeup station, glass block window, and an oversized walk-in shower with Listello tile. The private water closet adds a final touch of convenience. Guests will feel pampered in the two secondary bedrooms, thoughtfully positioned with their own private pocket door entrance and access to a well-appointed guest bath complete with a walk-in shower, granite vanity, and glass block window for natural light. Step outside and unwind on your screened, tiled lanai with manual privacy screens—a perfect spot to relax while enjoying serene views of a seasonal pond in between the 9th hole and the 10th Fairway of the West Golf Course. Triple sliding doors with tinted glass seamlessly connect indoor and outdoor spaces, while a 72” privacy wall adds an extra layer of seclusion. The laundry room offers ample space and direct access to a double garage with Polyaspartic flooring, hanging storage, and a separate golf cart entry. Even the garage doors feature upgraded windows for natural light—a testament to the attention to detail throughout the home. This is truly a decorator’s dream, combining practicality with high-end aesthetics. Located within the sought-after Lake Ashton community—known for its resort-style amenities, gated/guarded entrance, and active 55+ lifestyle—With two 18-hole golf courses, a 26,000 sq ft clubhouse and a 26,000+ sq ft Health and Fitness Center, pickleball courts, a bowling alley, a restaurant and much, much more, activities are abundant, this home is more than a place to live… it’s a destination. Please contact your agent for a full list of upgrades and to schedule a private tour. The sellers have invested over $100K in high quality upgrades. This one won’t last.
Sold for $430,000
$430,000
1104 SAWGRASS DRIVE, WINTER HAVEN, FL 33884
3beds
2,045sqft
Single Family Residence
Built in 2021
7,205 Square Feet Lot
$421,400 Zestimate®
$210/sqft
$2,293 Estimated rent
Home value
$421,400
$383,000 - $464,000
$2,293/mo
Zestimate® history
Owner options
List your home for rent
$2,293/mo
Rent Zestimate®
Find your next renter with Zillow Rental Manager. Plus, with online applications, you can quickly screen prospective tenants – for free.
$2,293/mo
Rent Zestimate®
Refinance and save
$2,858/mo
Est. payment
Refinancing to a lower rate could help reduce your monthly payments and save thousands over the life of the loan.
$2,858/mo
Est. payment
Explore your selling options
Work with a Zillow partner agent
Leverage their expertise and Zillow's premium Showcase listings to get your home seen by more buyers.
Get startedList with your own agent
Get your home in front of millions of buyers by listing it on Zillow.
Learn how to do itSell it yourself
Take full control of how buyers see your home on Zillow by listing For Sale by Owner (FSBO).
List your homeWhat's special
Seasonal pondContemporary tray ceilingScreened tiled lanaiLarge breakfast barQuartz countertopsUpgraded windowsUpgraded ceiling fan
Zillow last checked:
Listing updated:
Listed by:
Ernani Sena 774-258-0635,
ATRIUM REALTY, LLC 833-919-1190
Bought with:
Iman WynnThompson, 3546860
CENTRIC REALTY SERVICES LLC
Source: Stellar MLS,MLS#: O6319428 Originating MLS: Orlando Regional
Originating MLS: Orlando Regional
Facts & features
Interior
Bedrooms & bathrooms
- Bedrooms: 3
- Bathrooms: 2
- Full bathrooms: 2
Primary bedroom
- Features: Ceiling Fan(s), Walk-In Closet(s)
- Level: First
- Area: 224 Square Feet
- Dimensions: 16x14
Bedroom 2
- Features: Ceiling Fan(s), Built-in Closet
- Level: First
- Area: 144 Square Feet
- Dimensions: 12x12
Bedroom 3
- Features: Ceiling Fan(s), Built-in Closet
- Level: First
- Area: 165 Square Feet
- Dimensions: 15x11
Primary bathroom
- Features: Built-in Features, Dual Sinks, Makeup/Vanity Space, Shower No Tub, Water Closet/Priv Toilet, Built-in Closet
- Level: First
- Area: 120 Square Feet
- Dimensions: 12x10
Balcony porch lanai
- Level: First
- Area: 352 Square Feet
- Dimensions: 32x11
Dining room
- Level: First
- Area: 130 Square Feet
- Dimensions: 13x10
Kitchen
- Features: Pantry, Stone Counters
- Level: First
- Area: 187 Square Feet
- Dimensions: 17x11
Laundry
- Features: Built-In Shelving, Built-in Closet
- Level: First
- Area: 880 Square Feet
- Dimensions: 110x8
Living room
- Features: Ceiling Fan(s)
- Level: First
- Area: 441 Square Feet
- Dimensions: 21x21
Heating
- Central, Electric
Cooling
- Central Air
Appliances
- Included: Disposal, Dryer, Microwave, Range, Refrigerator, Washer, Water Filtration System, Water Softener
- Laundry: Laundry Room, Washer Hookup
Features
- Ceiling Fan(s), Eating Space In Kitchen, High Ceilings, Kitchen/Family Room Combo, Living Room/Dining Room Combo, Open Floorplan, Primary Bedroom Main Floor, Split Bedroom, Stone Counters, Thermostat, Tray Ceiling(s), Walk-In Closet(s)
- Flooring: Carpet, Porcelain Tile
- Windows: Window Treatments
- Has fireplace: No
Interior area
- Total structure area: 3,072
- Total interior livable area: 2,045 sqft
Property
Parking
- Total spaces: 3
- Parking features: Driveway, Golf Cart Garage, Oversized
- Attached garage spaces: 3
- Has uncovered spaces: Yes
Features
- Levels: One
- Stories: 1
- Patio & porch: Covered, Porch, Rear Porch, Screened
- Exterior features: Irrigation System, Lighting, Private Mailbox, Rain Gutters, Sidewalk, Sprinkler Metered, Tennis Court(s)
- Has view: Yes
- View description: Pond
- Has water view: Yes
- Water view: Pond
Lot
- Size: 7,205 Square Feet
Details
- Additional parcels included: No
- Parcel number: 262924690599007860
- Zoning: RES
- Special conditions: None
Construction
Type & style
- Home type: SingleFamily
- Property subtype: Single Family Residence
Materials
- Block, Stucco
- Foundation: Slab
- Roof: Shingle
Condition
- Completed
- New construction: No
- Year built: 2021
Utilities & green energy
- Sewer: Public Sewer
- Water: Public
- Utilities for property: BB/HS Internet Available, Cable Connected, Electricity Connected, Public, Sewer Connected, Underground Utilities, Water Connected
Green energy
- Energy efficient items: Construction
- Energy generation: Hydro Power
Community & HOA
Community
- Features: Association Recreation - Owned, Clubhouse, Fitness Center, Gated Community - Guard, Golf Carts OK, Golf, Pool, Racquetball, Restaurant, Sidewalks, Tennis Court(s), Wheelchair Access
- Security: Gated Community, Security Gate, Smoke Detector(s)
- Pet fee: $0 monthly
- Senior community: Yes
- Subdivision: LAKE ASHTON WEST PH II SOUTH
HOA
- Has HOA: Yes
- Amenities included: Basketball Court, Clubhouse, Fitness Center, Gated, Golf Course, Maintenance, Pickleball Court(s), Pool, Racquetball, Recreation Facilities, Security, Tennis Court(s), Wheelchair Access
- Services included: 24-Hour Guard, Community Pool, Maintenance Grounds, Maintenance Repairs, Manager, Pool Maintenance, Recreational Facilities, Security, Sewer, Trash
- HOA fee: $5 monthly
- HOA name: Karl Schroeder
- HOA phone: 863-324-5100
Location
- Region: Winter Haven
Financial & listing details
- Price per square foot: $210/sqft
- Annual tax amount: $5,052
- Date on market: 6/22/2025
- Cumulative days on market: 77 days
- Listing terms: Cash,Conventional,FHA,VA Loan
- Ownership: Fee Simple
- Total actual rent: 0
- Electric utility on property: Yes
- Road surface type: Asphalt
Price history
| Date | Event | Price |
|---|---|---|
| 8/27/2025 | Sold | $430,000-2.2%$210/sqft |
Source:  Stellar MLS #O6319428 Report a problem Stellar MLS #O6319428 Report a problem | ||
| 7/30/2025 | Pending sale | $439,500$215/sqft |
Source: Stellar MLS #O6319428 Report a problem | ||
| 6/22/2025 | Listed for sale | $439,500$215/sqft |
Source: Stellar MLS #O6319428 Report a problem | ||
| 6/12/2025 | Listing removed | $439,500$215/sqft |
Source: Stellar MLS #P4934663 Report a problem | ||
| 6/7/2025 | Price change | $439,500-2.3%$215/sqft |
Source: Stellar MLS #P4934663 Report a problem | ||
| 5/2/2025 | Listed for sale | $449,900$220/sqft |
Source: Stellar MLS #P4934663 Report a problem | ||
Public tax history
Tax history is unavailable.
Neighborhood: 33884
Nearby homes
- $400,5004 bd3 ba2k sqft1100 Sawgrass Dr, Winter Haven, FL 33884Off Market
- $422,9992 bd2 ba1.5k sqft1108 Sawgrass Dr, Winter Haven, FL 33884For Sale
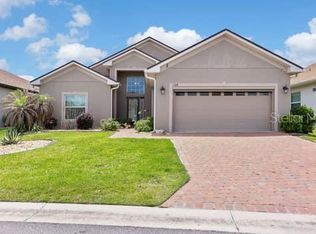
- $464,5003 bd2 ba2k sqft1112 Sawgrass Dr, Winter Haven, FL 33884Sold

- $419,7003 bd2 ba2k sqft1096 Sawgrass Dr, Winter Haven, FL 33884Off Market
- $397,6003 bd2 ba2k sqft1107 Sawgrass Dr, Winter Haven, FL 33884Off Market
- $339,7002 bd2 ba1.6k sqft1099 Sawgrass Dr, Winter Haven, FL 33884Off Market
- $336,5002 bd2 ba1.6k sqft1111 Sawgrass Dr, Winter Haven, FL 33884Off Market
- $339,1002 bd2 ba1.7k sqft1091 Sawgrass Dr, Winter Haven, FL 33884Off Market
Nearby schools
GreatSchools rating
- 5/10Chain Of Lakes Elementary SchoolGrades: PK-5Distance: 1.1 mi
- 2/10Mclaughlin Middle School And Fine Arts AcademyGrades: 6-11Distance: 6.4 mi
- 2/10Lake Region High SchoolGrades: 9-12Distance: 5.4 mi
Schools provided by the listing agent
- Elementary: Chain O Lakes Elem
- Middle: Mclaughlin Middle
- High: Lake Region High
Source: Stellar MLS. This data may not be complete. We recommend contacting the local school district to confirm school assignments for this home.
Get a cash offer in 3 minutes
Find out how much your home could sell for in as little as 3 minutes with a no-obligation cash offer.
Estimated market value
$421,400
Get a cash offer in 3 minutes
Find out how much your home could sell for in as little as 3 minutes with a no-obligation cash offer.
Estimated market value
$421,400
- Florida
- Polk County
- Winter Haven
- 33884
- 1104 SAWGRASS DRIVE
Nearby cities
Nearby neighborhoods
Nearby zip codes
Other Winter Haven Topics
