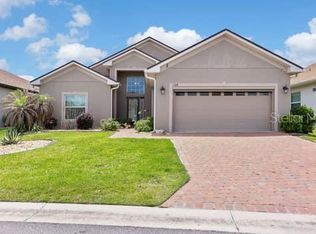
This 2-year old, highly upgraded 3-bedroom, 2-bath plus den home is situated on the Lake Ashton West golf course 10th fairway with a large pond behind. Green Home certified by Environments for Living. The house features bronze gutters, soffit, and facia as well as brick veneer on the front and a motorized screen on the main garage door. The property was professionally landscaped with borders and has a second water meter for irrigation that saves hundreds of dollars annually. The house features a screened front entry and keyless lock on the front door. Among the vast array of interior upgrades are: Kitchen Whirlpool fingerprint resistance stainless steel appliances including an induction range; Giallo Ornamental Light granite w/beveled edge counters; Skylar Maple kitchen cabinets in Steel Grey w/bank of drawers, a bump up and a bump out, as well as pull-out shelves in cabinet next to the refrigerator; Cove light rail and under cabinet lighting; Living room arch and floor electrical outlet with brass cover; Custom pantry door and custom paint throughout; Multiple pocket doors; Both bathroom cabinets match the kitchen cabinets and have the same granite counters; Master bath has a frameless shower enclosure with glass door and a handicap toilet bowl; Coffered ceiling in living room and master bedroom; Custom master bedroom closet; upgraded light fixtures and fans throughout; Remote control shades in the living room; Shutters in all bedrooms and bath; Laundry room utility sink and cabinets; Screened veranda has a custom coated floor and Sun Shades. This home is in Lake Ashton, central Florida’s premier 55+ community. With two 18-hole golf courses, a 26,000 sq ft club house and a 26,000+ sq ft Health and Fitness Center, pickleball courts, a bowling alley and much more, activities are abundant in this exceptional active-adult community. The home is extremely clean and move-in ready. Schedule your personal showing today.
Sold for $464,500
$464,500
1112 SAWGRASS DRIVE, WINTER HAVEN, FL 33884
3beds
2,045sqft
Single Family Residence
Built in 2021
6,003 Square Feet Lot
$444,200 Zestimate®
$227/sqft
$2,279 Estimated rent
Home value
$444,200
$422,000 - $466,000
$2,279/mo
Zestimate® history
Owner options
List your home for rent
$2,279/mo
Rent Zestimate®
Find your next renter with Zillow Rental Manager. Plus, with online applications, you can quickly screen prospective tenants – for free.
$2,279/mo
Rent Zestimate®
Refinance and save
$3,127/mo
Est. payment
Refinancing to a lower rate could help reduce your monthly payments and save thousands over the life of the loan.
$3,127/mo
Est. payment
Explore your selling options
Work with a Zillow partner agent
Leverage their expertise and Zillow's premium Showcase listings to get your home seen by more buyers.
Get startedList with your own agent
Get your home in front of millions of buyers by listing it on Zillow.
Learn how to do itSell it yourself
Take full control of how buyers see your home on Zillow by listing For Sale by Owner (FSBO).
List your homeWhat's special
Bowling alleyLarge pondPickleball courtsGranite countersCustom paint throughoutGlass doorSun shades
Zillow last checked:
Listing updated:
Listed by:
Brad Kirwan 863-280-0390,
GLOBAL LIFESTYLE LLC 727-455-2709
Bought with:
Kathy Alexander, 3426260
CENTURY 21 WATSON & MYERS REALTY
Source: Stellar MLS,MLS#: P4926610 Originating MLS: Pinellas Suncoast
Originating MLS: Pinellas Suncoast
Facts & features
Interior
Bedrooms & bathrooms
- Bedrooms: 3
- Bathrooms: 2
- Full bathrooms: 2
Rooms
- Room types: Den/Library/Office
Primary bedroom
- Features: Walk-In Closet(s)
- Level: First
- Dimensions: 16x13
Bedroom 2
- Features: Built-in Closet
- Level: First
- Dimensions: 11x12
Bedroom 3
- Features: Built-in Closet
- Level: First
- Dimensions: 16x10
Dinette
- Level: First
- Dimensions: 10x12
Kitchen
- Level: First
- Dimensions: 17x12
Living room
- Level: First
- Dimensions: 18x21
Office
- Level: First
- Dimensions: 12x7
Heating
- Central, Electric
Cooling
- Central Air, Humidity Control
Appliances
- Included: Dishwasher, Disposal, Dryer, Electric Water Heater, Microwave, Range, Refrigerator, Washer
- Laundry: Laundry Room
Features
- Attic Ventilator, Ceiling Fan(s), Coffered Ceiling(s), High Ceilings, Open Floorplan, Solid Wood Cabinets, Stone Counters, Thermostat, Walk-In Closet(s)
- Flooring: Carpet, Ceramic Tile
- Windows: Aluminum Frames, Double Pane Windows, Window Treatments
- Has fireplace: No
Interior area
- Total structure area: 3,072
- Total interior livable area: 2,045 sqft
Property
Parking
- Total spaces: 2
- Parking features: Driveway, Garage Door Opener, Golf Cart Garage
- Attached garage spaces: 2
- Has uncovered spaces: Yes
- Details: Garage Dimensions: 29x22
Features
- Levels: One
- Stories: 1
- Patio & porch: Rear Porch, Screened
- Exterior features: Irrigation System, Private Mailbox, Rain Gutters, Sprinkler Metered
- Has view: Yes
- View description: Golf Course
- Waterfront features: Lake
Lot
- Size: 6,003 Square Feet
- Features: City Lot, Level, On Golf Course, Above Flood Plain
- Residential vegetation: Mature Landscaping
Details
- Parcel number: 262924690599007840
- Special conditions: None
Construction
Type & style
- Home type: SingleFamily
- Architectural style: Contemporary
- Property subtype: Single Family Residence
Materials
- Block, Stucco
- Foundation: Slab
- Roof: Shingle
Condition
- New construction: No
- Year built: 2021
Utilities & green energy
- Sewer: Public Sewer
- Water: Public
- Utilities for property: BB/HS Internet Available, Cable Available, Electricity Connected, Phone Available, Sewer Connected, Sprinkler Meter, Street Lights, Underground Utilities, Water Connected
Green energy
- Energy efficient items: Appliances, Construction, HVAC, Insulation, Roof, Water Heater, Windows
- Indoor air quality: HVAC Cartridge/Media Filter, Moisture Control, No/Low VOC Cabinets/Counters, No/Low VOC Flooring, No/Low VOC Paint/Finish, Ventilation
Community & HOA
Community
- Features: Fishing, Lake, Clubhouse, Deed Restrictions, Dog Park, Fitness Center, Gated Community - Guard, Golf Carts OK, Golf, Pool, Racquetball, Restaurant, Special Community Restrictions
- Pet fee: $0 monthly
- Senior community: Yes
- Subdivision: LAKE ASHTON WEST PH II SOUTH
HOA
- Has HOA: Yes
- Amenities included: Basketball Court, Clubhouse, Fence Restrictions, Fitness Center, Gated, Golf Course, Optional Additional Fees, Pickleball Court(s), Pool, Racquetball, Recreation Facilities, Sauna, Security, Shuffleboard Court, Tennis Court(s)
- HOA fee: $5 monthly
- HOA name: Karl Schroeder
- HOA phone: 863-324-5100
Location
- Region: Winter Haven
Financial & listing details
- Price per square foot: $227/sqft
- Annual tax amount: $5,717
- Date on market: 7/25/2023
- Cumulative days on market: 9 days
- Listing terms: Cash,Conventional,VA Loan
- Ownership: Fee Simple
- Total actual rent: 0
- Electric utility on property: Yes
- Road surface type: Paved
Price history
| Date | Event | Price |
|---|---|---|
| 9/6/2023 | Sold | $464,500-1.1%$227/sqft |
Source:  Stellar MLS #P4926610 Report a problem Stellar MLS #P4926610 Report a problem | ||
| 8/3/2023 | Pending sale | $469,900$230/sqft |
Source: Stellar MLS #P4926610 Report a problem | ||
| 7/25/2023 | Listed for sale | $469,900$230/sqft |
Source: Stellar MLS #P4926610 Report a problem | ||
Public tax history
Tax history is unavailable.
Neighborhood: 33884
Nearby homes
- $422,9992 bd2 ba1.5k sqft1108 Sawgrass Dr, Winter Haven, FL 33884For Sale
- $430,0003 bd2 ba2k sqft1104 Sawgrass Dr, Winter Haven, FL 33884Sold

- $337,7002 bd2 ba1.6k sqft1111 Sawgrass Dr, Winter Haven, FL 33884Off Market
- $399,5003 bd2 ba2k sqft1107 Sawgrass Dr, Winter Haven, FL 33884Off Market
- $325,2002 bd2 ba1.6k sqft1115 Sawgrass Dr, Winter Haven, FL 33884Off Market
- $403,2004 bd3 ba2k sqft1100 Sawgrass Dr, Winter Haven, FL 33884Off Market
- $355,0003 bd2 ba1.9k sqft1124 Sawgrass Dr, Winter Haven, FL 33884Pending
- $374,6003 bd2 ba2k sqft1119 Sawgrass Dr, Winter Haven, FL 33884Off Market
Nearby schools
GreatSchools rating
- 5/10Chain Of Lakes Elementary SchoolGrades: PK-5Distance: 1.1 mi
- 2/10Mclaughlin Middle School And Fine Arts AcademyGrades: 6-11Distance: 6.4 mi
- 2/10Lake Region High SchoolGrades: 9-12Distance: 5.4 mi
Get a cash offer in 3 minutes
Find out how much your home could sell for in as little as 3 minutes with a no-obligation cash offer.
Estimated market value
$444,200
Get a cash offer in 3 minutes
Find out how much your home could sell for in as little as 3 minutes with a no-obligation cash offer.
Estimated market value
$444,200
- Florida
- Polk County
- Winter Haven
- 33884
- 1112 SAWGRASS DRIVE
Nearby cities
Nearby neighborhoods
Nearby zip codes
Other Winter Haven Topics
