Skip main navigation
Sold for $820,000
  • $820,000

    1104 Scholastic Cir, Durham, NC 27713

    4beds
    5,175sqft
    Single Family Residence, Residential
    Built in 2004
    0.32 Acres Lot
    $819,700 Zestimate®
    $158/sqft
    $4,247 Estimated rent

    Home value

    $819,700

    $779,000 - $861,000

    $4,247/mo

    Zestimate® history
    Loading
    Loading...

    Owner options

    List your home for rent

    $4,247/mo

    Rent Zestimate®

    Find your next renter with Zillow Rental Manager. Plus, with online applications, you can quickly screen prospective tenants – for free.

    Learn more

    $4,247/mo

    Rent Zestimate®

    Refinance and save

    $5,124/mo

    Est. payment

    Refinancing to a lower rate could help reduce your monthly payments and save thousands over the life of the loan.

    See today's rates

    $5,124/mo

    Est. payment

    Explore your selling options

    Work with a Zillow partner agent

    Leverage their expertise and Zillow's premium Showcase listings to get your home seen by more buyers.

    Get started

    List with your own agent

    Get your home in front of millions of buyers by listing it on Zillow.

    Learn how to do it

    Sell it yourself

    Take full control of how buyers see your home on Zillow by listing For Sale by Owner (FSBO).

    List your home

    What's special

    Gas-log fireplaceGranite countertopsLarge walk-in pantryTile backsplashSpacious basement homeStainless steel appliances
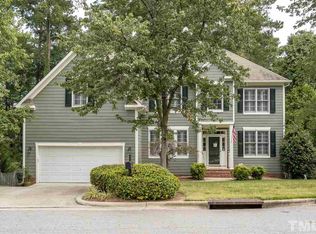
    5,174 Square Feet - Spacious Basement Home with Elegant Features! Fully fenced back yard. This stunning home offers hardwood floors throughout the foyer, living room, dining room, family room, and office, creating a warm and inviting atmosphere. Arched doorways lead to the formal dining room, adding a touch of elegance. The family room features a two-story ceiling with a gas-log fireplace, perfect for cozy gatherings. The kitchen is a chef's dream, boasting granite countertops, a tile backsplash, stainless steel appliances, a large walk-in pantry, and a center island ideal for meal prep and casual dining. The first-floor primary bedroom offers a tray ceiling and a luxury en-suite bathroom with tile floors, a separate tub and shower, and a walk-in closet. Secondary bedrooms are connected by a Jack and Jill bath, providing convenience and privacy. A family bonus room above the garage offers extra space for hobbies or relaxation. The finished basement adds incredible versatility, featuring a playroom, workout room, office, and more, perfect for entertaining, fitness, or additional living space. Step outside to enjoy a spacious deck, ideal for outdoor dining and summer gatherings. Could be converted to a mother in law apartment. Multi generational home. This home perfectly combines style, space, and functionality, offering something for every member of the family!

    Zillow last checked:

    Listing updated:

    Listed by:

    Sally Bauer Trubshaw 919-816-7478,

    Coldwell Banker Advantage

    Bought with:

    Emily Dinwiddie, 322838

    Keller Williams Realty Cary

    Source: Doorify MLS,MLS#: 10130378MLS Logo

    Facts & features

    Interior

    Bedrooms & bathrooms
    • Bedrooms: 4
    • Bathrooms: 5
    • Full bathrooms: 4
    • 1/2 bathrooms: 1
    Heating
    • Central, Fireplace(s), Forced Air, Natural Gas, Zoned
    Cooling
    • Central Air, Multi Units, Zoned
    Appliances
    • Included: Dishwasher, Double Oven, Gas Cooktop, Microwave, Plumbed For Ice Maker, Refrigerator, Self Cleaning Oven
    • Laundry: Gas Dryer Hookup, Laundry Room, Main Level
    Features
    • Cathedral Ceiling(s), Ceiling Fan(s), Double Vanity, Eat-in Kitchen, Granite Counters, High Ceilings, High Speed Internet, In-Law Floorplan, Kitchen Island, Pantry, Master Downstairs, Separate Shower, Smooth Ceilings, Soaking Tub, Storage, Walk-In Closet(s), Water Closet
    • Flooring: Carpet, Hardwood, Laminate, Tile, Vinyl
    • Windows: Blinds, Double Pane Windows, Insulated Windows
    • Basement: Daylight, Exterior Entry, Finished, Full, Heated, Interior Entry
    • Number of fireplaces: 1
    • Fireplace features: Gas, Living Room
    • Common walls with other units/homes: No Common Walls
    Interior area
    • Total structure area: 5,175
    • Total interior livable area: 5,175 sqft
    • Finished area above ground: 3,534
    • Finished area below ground: 1,641

    Property

    Parking
    • Total spaces: 4
    • Parking features: Attached, Lighted, Side By Side
    • Attached garage spaces: 2
    • Uncovered spaces: 2
    Features
    • Levels: Three Or More
    • Stories: 3
    • Patio & porch: Deck
    • Exterior features: Fenced Yard, Private Entrance, Private Yard, Rain Gutters
    • Pool features: Community, In Ground, Outdoor Pool
    • Spa features: None
    • Fencing: Back Yard, Gate, Wood
    • Has view: Yes
    • View description: None
    Lot
    • Size: 0.32 Acres
    • Features: Cleared
    Details
    • Additional structures: None
    • Parcel number: 150363
    • Special conditions: Standard

    Construction

    Type & style
    • Home type: SingleFamily
    • Architectural style: Traditional
    • Property subtype: Single Family Residence, Residential
    Materials
    • HardiPlank Type
    • Foundation: Slab
    • Roof: Shingle
    Condition
    • New construction: No
    • Year built: 2004
    • Major remodel year: 2004

    Utilities & green energy

    • Sewer: Public Sewer
    • Water: Public
    • Utilities for property: Cable Available, Electricity Connected, Natural Gas Connected, Phone Available, Sewer Connected, Water Connected

    Community & neighborhood

    Community
    • Community features: Pool
    Location
    • Region: Durham
    • Subdivision: Chancellors Ridge

    HOA & financial

    HOA
    • Has HOA: Yes
    • HOA fee: $262 semi-annually
    • Amenities included: Pool
    • Services included: None

    Other

    Other facts
    • Road surface type: Paved

    Price history

    DateEventPrice
    6/10/2026Sold$820,000-0.6%$158/sqft
    Source: Doorify MLS #10130378 Report a problem
    4/30/2026Pending sale$825,000$159/sqft
    Source: Doorify MLS #10130378 Report a problem
    4/21/2026Price change$825,000-8.2%$159/sqft
    Source: Doorify MLS #10130378 Report a problem
    3/2/2026Price change$899,000-2.8%$174/sqft
    Source: Doorify MLS #10130378 Report a problem
    12/30/2025Price change$925,000-2.6%$179/sqft
    Source: Doorify MLS #10130378 Report a problem
    10/30/2025Listed for sale$950,000+123.5%$184/sqft
    Source: Doorify MLS #10130378 Report a problem
    6/6/2024Listing removed--
    Source: Zillow Rentals Report a problem
    5/25/2024Listed for rent$3,100+3.5%$1/sqft
    Source: Zillow Rentals Report a problem
    7/9/2019Listing removed$2,995$1/sqft
    Source: Acorn + Oak Property Management Report a problem
    6/26/2019Listed for rent$2,995+7.2%$1/sqft
    Source: Acorn + Oak Property Management Report a problem
    5/8/2017Listing removed$2,795$1/sqft
    Source: Acorn + Oak Property Management Report a problem
    4/28/2017Listed for rent$2,795$1/sqft
    Source: Acorn + Oak Property Management Report a problem
    9/4/2013Sold$425,000-2.2%$82/sqft
    Source: Public Record Report a problem
    6/18/2013Price change$434,500-3.3%$84/sqft
    Source: Real Estate by Design #1890037 Report a problem
    5/11/2013Price change$449,500-2.3%$87/sqft
    Source: Real Estate by Design #1890037 Report a problem
    4/20/2013Listed for sale$459,900$89/sqft
    Source: My Dog Tess, Inc. #1885984 Report a problem
    10/16/2010Listing removed$459,900$89/sqft
    Source: My Dog Tess, Inc. #1713156 Report a problem
    7/17/2010Listed for sale$459,900$89/sqft
    Source: My Dog Tess, Inc. #1713156 Report a problem
    4/2/2010Listing removed$459,900$89/sqft
    Source: My Dog Tess, Inc. #1713156 Report a problem
    3/13/2010Listed for sale$459,900+14.7%$89/sqft
    Source: My Dog Tess, Inc. #1713156 Report a problem
    6/1/2004Sold$401,000$77/sqft
    Source: Public Record Report a problem

    Public tax history

    YearProperty taxesTax assessment
    2025$8,848 +22.7%$892,526 +72.7%
    2024$7,209 +6.5%$516,806
    2023$6,770 +2.3%$516,806
    2022$6,615 +0.5%$516,806
    2021$6,584 +2.4%$516,806
    2020$6,429 $516,806
    2019$6,429 $516,806 +5.7%
    2018$6,429 -2.3%$488,718
    2017$6,581 +3.5%$488,718
    2016$6,359 $488,718 -1.2%
    2015$6,359 -7.1%$494,425
    2014$6,844 $494,425
    2013-- $494,425
    2012-- $494,425
    2011$6,444 +0.4%$494,425
    2010$6,417 +4%$494,425
    2009$6,171 $494,425
    2008$6,171 +21.2%$494,425 +37.2%
    2007$5,090 +1.4%$360,482
    2006$5,018 $360,482
    2005$5,018 +602.8%$360,482 +593.2%
    2004$714 $52,000

    Find assessor info on the county website

    Neighborhood: Chancellor's Ridge

    Nearby schools

    GreatSchools rating
    Schools provided by the listing agent
    • Elementary: Durham - Lyons Farm Elementary School
    • Middle: Durham - Lowes Grove Middle
    • High: Durham - Hillside High

    Source: Doorify MLS. This data may not be complete. We recommend contacting the local school district to confirm school assignments for this home.

    Get a cash offer in 3 minutes
    Find out how much your home could sell for in as little as 3 minutes with a no-obligation cash offer.
    Estimated market value
    $819,700
    Get a cash offer in 3 minutes
    Find out how much your home could sell for in as little as 3 minutes with a no-obligation cash offer.
    Estimated market value
    $819,700