Nestled in the coveted South Durham neighborhood of Chancellor's Ridge, 1127 Freshman Dr is truly one of a kind. Recently updated with a NEW ROOF, fresh paint, granite countertops in the kitchen and bathrooms, hardwoods, and MANY other updates, this 5 bedroom/3.5 bath offers an expansive floorplan on a private, friendly cul-de-sac. The owners had the basement finished AND PERMITTED to add an additional bedroom and versatile living space. The setup is absolutely perfect for the multi-generational buyer. Enjoy birdwatching from your back deck overlooking a peaceful green space. In addition to the pool, clubhouse, and playground; Chancellor's Ridge is the kind of neighborhood with community potlucks, food trucks, cul-de-sac hangs, and yard parties. Spend summers on the water just down the road from Jordan Lake or take a quick walk or bike ride to the wildly popular American Tobacco Trail. All while conveniently located to Southpoint mall and the abundance of retail opportunities nearby. 1127 Freshman Dr truly has a little bit of everything.
Sold for $760,000
$760,000
1127 Freshman Dr, Durham, NC 27713
5beds
3,656sqft
Single Family Residence
Built in 2005
0.28 Acres Lot
$764,800 Zestimate®
$208/sqft
$3,286 Estimated rent
Home value
$764,800
$727,000 - $803,000
$3,286/mo
Zestimate® history
Owner options
List your home for rent
$3,286/mo
Rent Zestimate®
Find your next renter with Zillow Rental Manager. Plus, with online applications, you can quickly screen prospective tenants – for free.
$3,286/mo
Rent Zestimate®
Refinance and save
$5,347/mo
Est. payment
Refinancing to a lower rate could help reduce your monthly payments and save thousands over the life of the loan.
$5,347/mo
Est. payment
Explore your selling options
Work with a Zillow partner agent
Leverage their expertise and Zillow's premium Showcase listings to get your home seen by more buyers.
Get startedList with your own agent
Get your home in front of millions of buyers by listing it on Zillow.
Learn how to do itSell it yourself
Take full control of how buyers see your home on Zillow by listing For Sale by Owner (FSBO).
List your homeWhat's special
Zillow last checked:
Listing updated:
Listed by:
Cory Sherman 919-849-5592,
Keller Williams Preferred Realty
Bought with:
Debbie McCormick, 130369
Berkshire Hathaway HomeService
Source: Doorify MLS,MLS#: 10036836
Facts & features
Interior
Bedrooms & bathrooms
- Bedrooms: 5
- Bathrooms: 4
- Full bathrooms: 3
- 1/2 bathrooms: 1
Primary bedroom
- Level: Main
- Area: 231.25 Square Feet
- Dimensions: 18.5 x 12.5
Bedroom 2
- Level: Second
- Area: 147.6 Square Feet
- Dimensions: 12 x 12.3
Bedroom 3
- Level: Second
- Area: 210.38 Square Feet
- Dimensions: 13.4 x 15.7
Bedroom 4
- Level: Second
- Area: 153.7 Square Feet
- Dimensions: 10.6 x 14.5
Bonus room
- Level: Basement
- Area: 448 Square Feet
- Dimensions: 20 x 22.4
Breakfast room
- Level: Main
- Area: 103.4 Square Feet
- Dimensions: 11 x 9.4
Dining room
- Level: Main
- Area: 132.21 Square Feet
- Dimensions: 11.3 x 11.7
Other
- Level: Main
- Area: 85.76 Square Feet
- Dimensions: 6.7 x 12.8
Family room
- Level: Basement
- Area: 116.48 Square Feet
- Dimensions: 10.4 x 11.2
Game room
- Level: Basement
- Area: 186 Square Feet
- Dimensions: 15 x 12.4
Kitchen
- Level: Main
- Area: 155.68 Square Feet
- Dimensions: 11.2 x 13.9
Living room
- Level: Main
- Area: 306.68 Square Feet
- Dimensions: 18.7 x 16.4
Office
- Level: Main
- Area: 127.2 Square Feet
- Dimensions: 10.6 x 12
Heating
- Fireplace(s), Natural Gas
Cooling
- Central Air
Appliances
- Included: Disposal, Dishwasher, Electric Range, Gas Water Heater, Ice Maker, Microwave
- Laundry: Laundry Room, Main Level
Features
- Ceiling Fan(s), Double Vanity, Entrance Foyer, Granite Counters, In-Law Floorplan, Kitchen Island, Pantry, Primary Downstairs, Storage, Vaulted Ceiling(s), Walk-In Closet(s), Bathtub/Shower Combination, Walk-In Shower
- Flooring: Carpet, Hardwood, Tile
- Basement: Block,Finished,Full,Storage Space,Unfinished,Walk-Out Access
- Number of fireplaces: 1
- Fireplace features: Gas, Living Room
Interior area
- Total structure area: 3,656
- Total interior livable area: 3,656 sqft
- Finished area above ground: 2,525
- Finished area below ground: 1,131
Property
Parking
- Total spaces: 4
- Parking features: Concrete, Garage
- Garage spaces: 2
- Uncovered spaces: 2
Features
- Levels: Three Or More
- Stories: 3
- Patio & porch: Deck
- Exterior features: Rain Gutters
- Has view: Yes
- View description: Pool
Lot
- Size: 0.28 Acres
- Features: Cul-De-Sac, Front Yard, Landscaped
Details
- Parcel number: 0717398200
- Special conditions: Standard
Construction
Type & style
- Home type: SingleFamily
- Architectural style: Traditional
- Property subtype: Single Family Residence
Materials
- Fiber Cement
- Foundation: Block
- Roof: Shingle
Condition
- New construction: No
- Year built: 2005
Utilities & green energy
- Sewer: Public Sewer
- Water: Public
Community & HOA
Community
- Features: Clubhouse, Pool, Street Lights, Sidewalks
- Subdivision: Chancellors Ridge
HOA
- Has HOA: Yes
- Amenities included: Clubhouse, Playground, Pool
- Services included: Storm Water Maintenance
- HOA fee: $524 annually
- HOA name: Chancellor's Ridge HOA
- HOA phone: 919-848-4911
Location
- Region: Durham
Financial & listing details
- Price per square foot: $208/sqft
- Tax assessed value: $410,819
- Annual tax amount: $5,381
- Date on market: 6/20/2024
- Listing agreement: Exclusive Right To Sell
- Listing terms: Cash,Conventional,FHA,VA Loan
Price history
| Date | Event | Price |
|---|---|---|
| 7/22/2024 | Sold | $760,000+1.3%$208/sqft |
Source:  Doorify MLS #10036836 Report a problem Doorify MLS #10036836 Report a problem | ||
| 6/24/2024 | Pending sale | $750,000$205/sqft |
Source: Doorify MLS #10036836 Report a problem | ||
| 6/20/2024 | Listed for sale | $750,000+111.6%$205/sqft |
Source: Doorify MLS #10036836 Report a problem | ||
| 5/26/2005 | Sold | $354,500$97/sqft |
Source: Public Record Report a problem | ||
Public tax history
| Year | Property taxes | Tax assessment |
|---|---|---|
| 2025 | $7,767 +35.5% | $783,555 +90.7% |
| 2024 | $5,731 +6.5% | $410,819 |
| 2023 | $5,381 +2.3% | $410,819 |
| 2022 | $5,258 +0.5% | $410,819 |
| 2021 | $5,233 +2.4% | $410,819 |
| 2020 | $5,110 | $410,819 |
| 2019 | $5,110 | $410,819 +15.3% |
| 2018 | $5,110 +6.5% | $356,396 |
| 2017 | $4,799 +3.5% | $356,396 |
| 2016 | $4,637 | $356,396 +4% |
| 2015 | $4,637 -2.3% | $342,797 |
| 2014 | $4,745 | $342,797 |
| 2013 | -- | $342,797 |
| 2012 | -- | $342,797 |
| 2011 | $4,468 +0.4% | $342,797 |
| 2010 | $4,449 +4% | $342,797 |
| 2009 | $4,278 | $342,797 |
| 2008 | $4,278 -1.6% | $342,797 +11.3% |
| 2007 | $4,350 | $308,055 |
| 2006 | -- | $308,055 +616.4% |
| 2005 | $599 | $43,000 |
Find assessor info on the county website
Neighborhood: Chancellor's Ridge
Nearby homes
- $847,9006 bd5 ba4.4k sqft1129 Freshman Dr, Durham, NC 27713Off Market
- $726,1004 bd4 ba4k sqft1125 Freshman Dr, Durham, NC 27713Off Market

- $712,6004 bd4 ba3.1k sqft1106 Scholastic Cir, Durham, NC 27713Off Market
- $659,1004 bd3 ba2.9k sqft1128 Freshman Dr, Durham, NC 27713Off Market
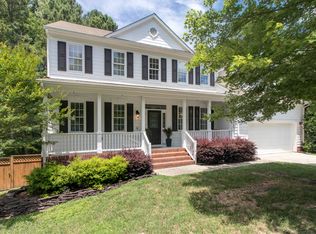
- $820,0004 bd5 ba5.1k sqft1104 Scholastic Cir, Durham, NC 27713Sold
- $916,3006 bd5 ba5.3k sqft1108 Scholastic Cir, Durham, NC 27713Off Market
- $568,7003 bd2 ba2.2k sqft1123 Freshman Dr, Durham, NC 27713Off Market
- $587,7003 bd2 ba2.3k sqft1126 Freshman Dr, Durham, NC 27713Off Market
Nearby schools
GreatSchools rating
- 9/10Lyons Farm ElementaryGrades: PK-5Distance: 2 mi
- 2/10Lowe's Grove MiddleGrades: 6-8Distance: 3.6 mi
- 2/10Hillside HighGrades: 9-12Distance: 5.1 mi
Schools provided by the listing agent
- Elementary: Durham - Lyons Farm Elementary School
- Middle: Durham - Sherwood Githens Middle
- High: Durham - Charles E Jordan Sr High School
Source: Doorify MLS. This data may not be complete. We recommend contacting the local school district to confirm school assignments for this home.
Get a cash offer in 3 minutes
Find out how much your home could sell for in as little as 3 minutes with a no-obligation cash offer.
Estimated market value
$764,800
Get a cash offer in 3 minutes
Find out how much your home could sell for in as little as 3 minutes with a no-obligation cash offer.
Estimated market value
$764,800
- North Carolina
- Durham County
- Durham
- 27713
- Chancellor's Ridge
- 1127 Freshman Dr
