Discover your private poolside oasis in the heart of Arlington! Nestled on a beautifully landscaped lot with mature trees, this meticulously updated single-story home is truly one of the most unique finds in all of Arlington. Thoughtfully designed inside and out, this 3-bedroom, 2-bath retreat blends curated style, natural beauty, and functional upgrades—perfect for both everyday living and entertaining.
Step inside to a professionally designed interior featuring new hardwood floors (2022), a double-sided wood-burning fireplace with brick hearth, and abundant natural light through custom Pella windows and sliding glass door (2022). The kitchen boasts an oversized quartzite peninsula with breakfast bar, custom Italian tile backsplash, new hardware, new fixtures, and a new porcelain sink, all tied together with timeless character and functionality.
Both bathrooms showcase Italian tile in the showers, new mirrors, updated fixtures, and stylish vanities. The hall bath features a soapstone countertop and coordinating porcelain tile, while the primary bath includes matching porcelain tile and new cabinet doors on the built-in vanity.
The backyard is a showstopper: a resurfaced Pebble Tec pool with pearl finish (2022) sits at the center of a beautifully landscaped setting, surrounded by custom fencing, two privacy green walls with planters, and a custom cedar bar affixed to the fence. Additional outdoor highlights include a covered front porch, enclosed pool house, large storage shed (2025 roof), custom artistic railing leading into the backyard, and a new stone path to the shed. The trees were professionally trimmed in 2025, and a new water heater was installed in 2022.
Other upgrades include a new energy-efficient front door (2025), electrical updates, recessed lighting, and a clean bill from Integrity Foundation.
This one-of-a-kind home blends modern comfort with curated design and outdoor living—an incredibly rare find in a prime Arlington location.
Sold
Price Unknown
1104 Sherwood Dr, Arlington, TX 76013
3beds
1,719sqft
Single Family Residence
Built in 1960
0.26 Acres Lot
$399,400 Zestimate®
$--/sqft
$2,642 Estimated rent
Home value
$399,400
$371,000 - $431,000
$2,642/mo
Zestimate® history
Owner options
List your home for rent
$2,642/mo
Rent Zestimate®
Find your next renter with Zillow Rental Manager. Plus, with online applications, you can quickly screen prospective tenants – for free.
$2,642/mo
Rent Zestimate®
Refinance and save
Refinancing to a lower rate could help reduce your monthly payments and save thousands over the life of the loan.
Explore your selling options
Work with a Zillow partner agent
Leverage their expertise and Zillow's premium Showcase listings to get your home seen by more buyers.
Get startedList with your own agent
Get your home in front of millions of buyers by listing it on Zillow.
Learn how to do itSell it yourself
Take full control of how buyers see your home on Zillow by listing For Sale by Owner (FSBO).
List your homeWhat's special
Resurfaced pebble tec poolWood-burning fireplacePrivate poolside oasisEnclosed pool houseNew hardwood floorsAbundant natural lightOversized quartzite peninsula
Zillow last checked:
Listing updated:
Listed by:
Ashley Swallow 0812140 817-995-6815,
ERA Brokers Consolidated 512-868-0403
Bought with:
Tanya Anderson
Better Homes & Gardens, Winans
Source: NTREIS,MLS#: 21042916
Facts & features
Interior
Bedrooms & bathrooms
- Bedrooms: 3
- Bathrooms: 2
- Full bathrooms: 2
Primary bedroom
- Features: Ceiling Fan(s), En Suite Bathroom
- Level: First
- Dimensions: 12 x 14
Bedroom
- Features: Ceiling Fan(s)
- Level: First
- Dimensions: 12 x 14
Bedroom
- Features: Ceiling Fan(s)
- Level: First
- Dimensions: 11 x 10
Primary bathroom
- Features: Built-in Features, Linen Closet, Stone Counters, Separate Shower
- Level: First
- Dimensions: 10 x 8
Breakfast room nook
- Level: First
- Dimensions: 9 x 8
Den
- Features: Fireplace
- Level: First
- Dimensions: 11 x 21
Other
- Features: Stone Counters
- Level: First
- Dimensions: 8 x 8
Kitchen
- Features: Breakfast Bar, Built-in Features, Pantry, Stone Counters
- Level: First
- Dimensions: 11 x 14
Living room
- Features: Fireplace
- Level: First
- Dimensions: 14 x 25
Heating
- Central, Fireplace(s), Natural Gas
Cooling
- Central Air, Ceiling Fan(s), Electric
Appliances
- Included: Some Gas Appliances, Dryer, Dishwasher, Gas Range, Gas Water Heater, Microwave, Plumbed For Gas, Refrigerator, Washer
- Laundry: In Kitchen, Stacked
Features
- Chandelier, Eat-in Kitchen, High Speed Internet, Open Floorplan, Other, Pantry, Natural Woodwork
- Flooring: Hardwood, Tile
- Windows: Window Coverings
- Has basement: No
- Number of fireplaces: 1
- Fireplace features: Double Sided, Living Room, See Through, Wood Burning
Interior area
- Total interior livable area: 1,719 sqft
Property
Parking
- Total spaces: 2
- Parking features: Additional Parking, Driveway, Garage Faces Front, Garage, Garage Door Opener, Inside Entrance, Off Street, Storage
- Attached garage spaces: 2
- Has uncovered spaces: Yes
Features
- Levels: One
- Stories: 1
- Patio & porch: Front Porch, Patio, See Remarks, Covered
- Exterior features: Rain Gutters
- Pool features: In Ground, Pool, Pool Sweep
- Fencing: Back Yard,Fenced,Full,High Fence,Wood
Lot
- Size: 0.26 Acres
- Features: Hardwood Trees, Landscaped, No Backyard Grass, Many Trees, Subdivision, Sloped, Sprinkler System
Details
- Additional structures: Shed(s)
- Parcel number: 00273295
Construction
Type & style
- Home type: SingleFamily
- Architectural style: Ranch,Detached
- Property subtype: Single Family Residence
Materials
- Brick
- Foundation: Pillar/Post/Pier
- Roof: Composition
Condition
- Year built: 1960
Utilities & green energy
- Sewer: Public Sewer
- Water: Public
- Utilities for property: Cable Available, Electricity Connected, Natural Gas Available, Sewer Available, Separate Meters, Water Available
Green energy
- Energy efficient items: Windows
Community & HOA
Community
- Features: Playground, Park, Pickleball, Tennis Court(s), Curbs, Sidewalks
- Security: Smoke Detector(s)
- Subdivision: Briarwood Estates
HOA
- Has HOA: No
Location
- Region: Arlington
Financial & listing details
- Tax assessed value: $378,807
- Annual tax amount: $7,194
- Date on market: 9/1/2025
- Cumulative days on market: 15 days
- Listing terms: Cash,Conventional,FHA,USDA Loan,VA Loan
- Exclusions: Negotiable if desired: Chandelier
- Electric utility on property: Yes
- Road surface type: Asphalt
Price history
| Date | Event | Price |
|---|---|---|
| 10/3/2025 | Sold | -- |
Source: NTREIS #21042916 Report a problem | ||
| 9/17/2025 | Pending sale | $385,000$224/sqft |
Source: NTREIS #21042916 Report a problem | ||
| 9/6/2025 | Contingent | $385,000$224/sqft |
Source: NTREIS #21042916 Report a problem | ||
| 9/1/2025 | Listed for sale | $385,000$224/sqft |
Source: NTREIS #21042916 Report a problem | ||
Public tax history
| Year | Property taxes | Tax assessment |
|---|---|---|
| 2025 | $1,461 -25.4% | $378,807 |
| 2024 | $1,957 -45% | $378,807 -1.5% |
| 2023 | $3,556 -2% | $384,441 +21.7% |
| 2022 | $3,628 +1.6% | $315,999 +9.1% |
| 2021 | $3,572 | $289,619 +15% |
| 2020 | -- | $251,734 +5.6% |
| 2019 | $3,476 -18.2% | $238,445 +28.3% |
| 2018 | $4,249 +10% | $185,808 -1% |
| 2017 | $3,862 +9.1% | $187,657 +11.1% |
| 2016 | $3,541 +7.4% | $168,841 +20.9% |
| 2015 | $3,299 | $139,600 |
| 2014 | $3,299 | $139,600 +7.4% |
| 2013 | -- | $130,000 -4.3% |
| 2012 | -- | $135,900 |
| 2011 | -- | $135,900 -3.8% |
| 2010 | -- | $141,200 +1.7% |
| 2009 | -- | $138,900 -1.8% |
| 2008 | -- | $141,500 +4.5% |
| 2007 | -- | $135,400 |
| 2006 | -- | $135,400 |
| 2005 | -- | $135,400 +5.4% |
| 2004 | -- | $128,500 |
| 2003 | -- | $128,500 +0.1% |
| 2002 | -- | $128,400 +17.7% |
| 2001 | -- | $109,100 +5.7% |
| 2000 | -- | $103,200 |
Find assessor info on the county website
Neighborhood: West
Nearby homes
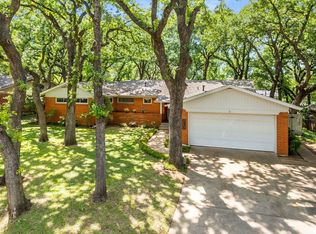
- $--3 bd2 ba2k sqft1108 Sherwood Dr, Arlington, TX 76013Sold
- $316,7003 bd2 ba1.9k sqft1012 Sherwood Dr, Arlington, TX 76013Off Market

- $404,9005 bd4 ba2.6k sqft1101 Briarwood Blvd, Arlington, TX 76013Off Market
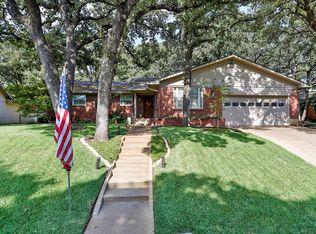
- $--3 bd2 ba2k sqft1112 Sherwood Dr, Arlington, TX 76013Sold
- $319,0003 bd2 ba1.8k sqft1009 Briarwood Blvd, Arlington, TX 76013Off Market
- $614,0005 bd3 ba4.7k sqft1008 Sherwood Dr, Arlington, TX 76013Off Market
- $311,2003 bd2 ba1.4k sqft1105 Briarwood Blvd, Arlington, TX 76013Off Market
- $307,6003 bd2 ba1.6k sqft1101 Sherwood Dr, Arlington, TX 76013Off Market
Nearby schools
GreatSchools rating
- 5/10Swift Elementary SchoolGrades: PK-6Distance: 0.3 mi
- 5/10Bailey Junior High SchoolGrades: 7-8Distance: 0.8 mi
- 3/10Arlington High SchoolGrades: 9-12Distance: 1.2 mi
Schools provided by the listing agent
- Elementary: Swift
- High: Arlington
- District: Arlington ISD
Source: NTREIS. This data may not be complete. We recommend contacting the local school district to confirm school assignments for this home.
Get a cash offer in 3 minutes
Find out how much your home could sell for in as little as 3 minutes with a no-obligation cash offer.
Estimated market value
$399,400
Get a cash offer in 3 minutes
Find out how much your home could sell for in as little as 3 minutes with a no-obligation cash offer.
Estimated market value
$399,400
- Texas
- Tarrant County
- Arlington
- 76013
- West
- 1104 Sherwood Dr
Nearby cities
Nearby neighborhoods
Nearby zip codes
Other Arlington Topics
