Spectacular ONE of a KIND 3 bedroom, 2 bath home!! FULLY RENOVATED!! Oak hardwood flooring in living-dining, family and all bedrooms with upgraded porcelain tile flooring in the kitchen, baths and utility. Beautifully updated kitchen with new high-end appliances and large island overlooking the large family room with custom built-ins, Polk Audio surround sound system and custom installed vented iron stove style gas heater with electric start. Both baths have been exquisitely updated with marble counters, custom cabinetry and matching custom tile in the tub and shower areas with electric radiant heated flooring in the primary bath. New double-pane windows and exterior doors, along with solid wood panel interior doors throughout. Updated service drop and breaker panel, many water supply pipes, sewer main pipe and light fixtures-ceiling fans throughout. New HVAC in 2023. Separate climate-controlled walk-in closet in garage for additional storage along with a separate workshop off the garage for workbench and tools. Elfa organizers in kitchen, hall closets, bedroom closets and workshop. The backyard features a massive 32 x 15 open patio perfect for entertaining under the tree canopy along with an 8 x 8 storage shed with lighting and electricity. Newly installed 50-year roof in 2023 along with 6-inch gutters, Gutter Helmet all around and cement board eaves. The attention to detail in this home is unbeatable. A home of this superior quality doesn't come along very often. Don't miss out of this beauty!!
Sold
Price Unknown
1112 Sherwood Dr, Arlington, TX 76013
3beds
2,086sqft
Single Family Residence
Built in 1960
0.28 Acres Lot
$413,500 Zestimate®
$--/sqft
$2,385 Estimated rent
Home value
$413,500
$380,000 - $451,000
$2,385/mo
Zestimate® history
Owner options
List your home for rent
$2,385/mo
Rent Zestimate®
Find your next renter with Zillow Rental Manager. Plus, with online applications, you can quickly screen prospective tenants – for free.
$2,385/mo
Rent Zestimate®
Refinance and save
Refinancing to a lower rate could help reduce your monthly payments and save thousands over the life of the loan.
Explore your selling options
Work with a Zillow partner agent
Leverage their expertise and Zillow's premium Showcase listings to get your home seen by more buyers.
Get startedList with your own agent
Get your home in front of millions of buyers by listing it on Zillow.
Learn how to do itSell it yourself
Take full control of how buyers see your home on Zillow by listing For Sale by Owner (FSBO).
List your homeWhat's special
Oak hardwood flooringOpen patioCustom built-insUpgraded porcelain tile flooringDouble-pane windowsMarble countersLarge island
Zillow last checked:
Listing updated:
Listed by:
June Underhill 0374692 972-301-2550,
Integrity Plus Realty LLC 972-301-2550
Bought with:
Paul Herman
TK Realty
Source: NTREIS,MLS#: 20861324
Facts & features
Interior
Bedrooms & bathrooms
- Bedrooms: 3
- Bathrooms: 2
- Full bathrooms: 2
Primary bedroom
- Features: Ceiling Fan(s)
- Dimensions: 12 x 16
Bedroom
- Features: Ceiling Fan(s)
- Dimensions: 12 x 11
Bedroom
- Features: Ceiling Fan(s)
- Dimensions: 10 x 13
Dining room
- Dimensions: 12 x 13
Family room
- Features: Built-in Features, Ceiling Fan(s)
- Dimensions: 16 x 20
Kitchen
- Features: Breakfast Bar, Built-in Features, Eat-in Kitchen, Granite Counters, Kitchen Island, Pantry
- Dimensions: 11 x 16
Living room
- Dimensions: 15 x 13
Utility room
- Features: Built-in Features, Utility Room
- Dimensions: 7 x 6
Heating
- Central, Natural Gas
Cooling
- Central Air, Ceiling Fan(s), Electric
Appliances
- Included: Dishwasher, Electric Range, Disposal, Gas Range, Gas Water Heater, Microwave
- Laundry: Washer Hookup, Electric Dryer Hookup, Gas Dryer Hookup, Laundry in Utility Room
Features
- Built-in Features, Decorative/Designer Lighting Fixtures, Eat-in Kitchen, Granite Counters, High Speed Internet, Kitchen Island, Cable TV, Wired for Sound
- Flooring: Ceramic Tile, Wood
- Windows: Window Coverings
- Has basement: No
- Number of fireplaces: 1
- Fireplace features: Electric, Free Standing, Gas Log, Other, See Remarks
Interior area
- Total interior livable area: 2,086 sqft
Property
Parking
- Total spaces: 2
- Parking features: Epoxy Flooring, Garage Faces Front, Garage, Garage Door Opener, Workshop in Garage
- Attached garage spaces: 2
Features
- Levels: One
- Stories: 1
- Exterior features: Rain Gutters, Storage
- Pool features: None
- Fencing: Back Yard,Chain Link,Wood,Wrought Iron
Lot
- Size: 0.28 Acres
- Features: Back Yard, Interior Lot, Lawn, Landscaped, Many Trees, Sprinkler System
- Residential vegetation: Grassed, Wooded
Details
- Additional structures: Outbuilding, Shed(s)
- Parcel number: 00273279
Construction
Type & style
- Home type: SingleFamily
- Architectural style: Traditional,Detached
- Property subtype: Single Family Residence
Materials
- Brick
- Foundation: Pillar/Post/Pier, Slab
- Roof: Composition
Condition
- Year built: 1960
Utilities & green energy
- Sewer: Public Sewer
- Water: Public
- Utilities for property: Natural Gas Available, Sewer Available, Water Available, Cable Available
Community & HOA
Community
- Features: Curbs
- Security: Security System Owned, Carbon Monoxide Detector(s), Smoke Detector(s)
- Subdivision: Briarwood Estates
HOA
- Has HOA: No
Location
- Region: Arlington
Financial & listing details
- Tax assessed value: $383,823
- Annual tax amount: $6,400
- Date on market: 3/14/2025
- Cumulative days on market: 8 days
- Listing terms: Cash,Conventional,FHA,VA Loan
- Road surface type: Asphalt
Price history
| Date | Event | Price |
|---|---|---|
| 4/14/2025 | Sold | -- |
Source: NTREIS #20861324 Report a problem | ||
| 4/8/2025 | Pending sale | $429,000$206/sqft |
Source: NTREIS #20861324 Report a problem | ||
| 4/3/2025 | Listed for sale | $429,000$206/sqft |
Source: NTREIS #20861324 Report a problem | ||
| 3/26/2025 | Pending sale | $429,000$206/sqft |
Source: NTREIS #20861324 Report a problem | ||
| 3/18/2025 | Contingent | $429,000$206/sqft |
Source: NTREIS #20861324 Report a problem | ||
| 3/14/2025 | Listed for sale | $429,000$206/sqft |
Source: NTREIS #20861324 Report a problem | ||
Public tax history
| Year | Property taxes | Tax assessment |
|---|---|---|
| 2025 | $1,368 -16.4% | $383,823 |
| 2024 | $1,636 -47.8% | $383,823 +13.2% |
| 2023 | $3,137 -2.9% | $339,205 +13.9% |
| 2022 | $3,232 +1.6% | $297,938 +35.4% |
| 2021 | $3,183 | $220,000 |
| 2020 | $3,183 +0.1% | $220,000 -2.2% |
| 2019 | $3,180 +1.4% | $225,000 +13.3% |
| 2018 | $3,135 +1.8% | $198,585 +7.3% |
| 2017 | $3,080 +4.4% | $185,060 +2.8% |
| 2016 | $2,951 +9.5% | $180,006 +20.6% |
| 2015 | $2,695 | $149,200 -14% |
| 2014 | $2,695 | $173,500 +8.2% |
| 2013 | -- | $160,300 -4.4% |
| 2012 | -- | $167,600 +25.1% |
| 2011 | -- | $134,000 -18.6% |
| 2010 | -- | $164,700 -2.4% |
| 2009 | -- | $168,800 -2% |
| 2008 | -- | $172,300 -1.5% |
| 2007 | -- | $175,000 +24.4% |
| 2006 | -- | $140,700 |
| 2005 | -- | $140,700 +5.8% |
| 2004 | -- | $133,000 |
| 2003 | -- | $133,000 +3.3% |
| 2002 | -- | $128,800 +17.7% |
| 2001 | -- | $109,400 +5.7% |
| 2000 | -- | $103,500 |
Find assessor info on the county website
Neighborhood: West
Nearby homes
- $--3 bd2 ba2k sqft1108 Sherwood Dr, Arlington, TX 76013Sold
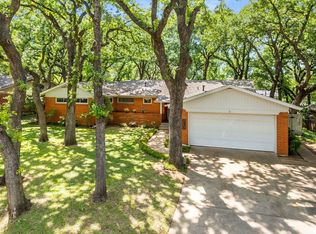
- $223,9944 bd3 ba2.5k sqft1200 Sherwood Dr, Arlington, TX 76013Off Market

- $348,5003 bd2 ba1.9k sqft1113 Briarwood Blvd, Arlington, TX 76013Off Market
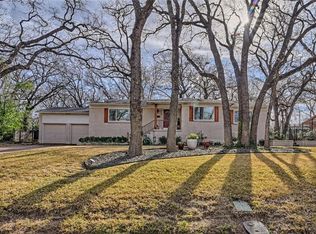
- $--3 bd2 ba1.7k sqft1104 Sherwood Dr, Arlington, TX 76013Sold

- $311,2003 bd2 ba1.4k sqft1105 Briarwood Blvd, Arlington, TX 76013Off Market
- $300,1003 bd2 ba1.7k sqft1204 Sherwood Dr, Arlington, TX 76013Off Market
- $290,7003 bd2 ba1.5k sqft1201 Sherwood Dr, Arlington, TX 76013Off Market
- $381,8003 bd2 ba1.9k sqft1201 Briarwood Blvd, Arlington, TX 76013Off Market
Nearby schools
GreatSchools rating
- 5/10Swift Elementary SchoolGrades: PK-6Distance: 0.3 mi
- 5/10Bailey Junior High SchoolGrades: 7-8Distance: 0.7 mi
- 3/10Arlington High SchoolGrades: 9-12Distance: 1.2 mi
Schools provided by the listing agent
- Elementary: Swift
- High: Arlington
- District: Arlington ISD
Source: NTREIS. This data may not be complete. We recommend contacting the local school district to confirm school assignments for this home.
Get a cash offer in 3 minutes
Find out how much your home could sell for in as little as 3 minutes with a no-obligation cash offer.
Estimated market value
$413,500
Get a cash offer in 3 minutes
Find out how much your home could sell for in as little as 3 minutes with a no-obligation cash offer.
Estimated market value
$413,500
- Texas
- Tarrant County
- Arlington
- 76013
- West
- 1112 Sherwood Dr
Nearby cities
Nearby neighborhoods
Nearby zip codes
Other Arlington Topics
