Skip main navigation
Under contract
  • Listed by: Premiere Real Estate • Denise McFarland • Contact: 951-551-4169
    $1,200,000

    1104 Sierra Bonita, Fallbrook, CA 92028

    2beds
    1,200sqft
    : 
    Loading
    Get pre-qualified
    Single Family Residence
    Built in 2023
    6.1 Acres Lot
    $-- Zestimate®
    $1,000/sqft
    $3/mo HOA

    What's special

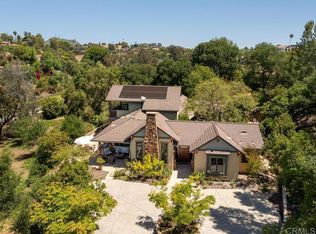
    LOCATION, USABILITY & POTENTIAL! Rare opportunity to own an exceptional 6.1-acre private estate in the scenic hills of Fallbrook. Unlike many North County properties, this land offers expansive gently rolling and usable acreage—not steep avocado hillsides—making it ideal for horses, agriculture, RV storage, multigenerational living, or creating your dream estate. Built in 2023, the charming single-level residence features 2 bedrooms, 2 bathrooms, approximately 1,200 square feet, vaulted ceilings, abundant natural light, ceramic tile flooring throughout, custom cabinetry, an oversized kitchen island, and a dramatic accordion glass door that seamlessly opens to a covered patio and view deck with beautiful south-facing countryside views. The property is fully fenced and improved with a detached 2-car garage with pull-through door, separate laundry/storage building, RV parking with full hookups and dump station, private solar-powered well with two 3000 gallon water storage tanks, FPUD water service, propane, electricity, and septic. A fully permitted 2,000-square-foot workshop with restroom and roll-up door offers endless possibilities for equipment storage, hobby use, business operations, or equestrian facilities. A county-approved graded home site with utilities already in place provides an incredible opportunity to build a future custom estate residence (have plans for a 3300 sq ft home) while living comfortably in the existing home. The approximately 3,000-gallon septic system was designed to accommodate both residences, and plans are available for a future approximately 3,300-square-foot main home. Zoned A70 and offering two separate access points, this versatile property combines privacy, convenience, and future potential just minutes from Fallbrook, Temecula Wine Country, golf courses, wineries, hiking and riding trails, shopping, dining, and only 19 miles from the Pacific Ocean. A truly one-of-a-kind property offering usable acreage, modern improvements, established infrastructure, and unlimited possibilities.
    28 days
    |
    1,355
    |
    66
    |

    Zillow last checked:

    Listing updated:

    Listed by:

    Denise McFarland DRE #01424930 951-551-4169,

    Premiere Real Estate

    Source: CRMLS,MLS#: ND26119271MLS LogoOriginating MLS: California Regional MLS

      Facts & features

      Interior

      Bedrooms & bathrooms
      • Bedrooms: 2
      • Bathrooms: 2
      • Full bathrooms: 2
      • Main level bathrooms: 2
      • Main level bedrooms: 2
      Rooms
      • Room types: Bedroom, Primary Bedroom, Other
      Primary bedroom
      • Features: Main Level Primary
      Bedroom
      • Features: All Bedrooms Down
      Bedroom
      • Features: Bedroom on Main Level
      Bathroom
      • Features: Dual Sinks, Quartz Counters
      Kitchen
      • Features: Kitchen Island, Kitchen/Family Room Combo, Quartz Counters
      Other
      • Features: Walk-In Closet(s)
      Heating
      • Central, Forced Air, Fireplace(s), Heat Pump
      Cooling
      • Central Air
      Appliances
      • Included: 6 Burner Stove, Double Oven, Dishwasher, Microwave, Propane Range, Propane Water Heater, Tankless Water Heater, Dryer, Washer
      • Laundry: In Garage, Propane Dryer Hookup
      Features
      • Breakfast Bar, High Ceilings, Open Floorplan, Pantry, Quartz Counters, All Bedrooms Down, Bedroom on Main Level, Main Level Primary, Walk-In Closet(s)
      • Flooring: Tile
      • Has fireplace: Yes
      • Fireplace features: Living Room, Wood Burning
      • Common walls with other units/homes: No Common Walls
      Interior area
      • Total interior livable area: 1,200 sqft

      Property

      Parking
      • Total spaces: 2
      • Parking features: Door-Multi, Driveway Level, Garage, Gravel, Pull-through, RV Hook-Ups, RV Access/Parking
      • Garage spaces: 2
      Features
      • Levels: One
      • Stories: 1
      • Entry location: 1
      • Patio & porch: Rear Porch, Concrete, Covered, Front Porch
      • Exterior features: Rain Gutters
      • Pool features: None
      • Spa features: None
      • Fencing: Average Condition,Chain Link
      • Has view: Yes
      • View description: Hills
      Lot
      • Size: 6.1 Acres
      • Features: Agricultural, Gentle Sloping
      Details
      • Additional structures: Shed(s), Workshop
      • Parcel number: 1053103700
      • Special conditions: Standard

      Construction

      Type & style
      • Home type: SingleFamily
      • Property subtype: Single Family Residence
      Materials
      • Foundation: Slab
      • Roof: Composition
      Condition
      • Turnkey
      • New construction: No
      • Year built: 2023

      Utilities & green energy

      • Sewer: Septic Type Unknown
      • Water: Public, Well
      • Utilities for property: Electricity Connected, Propane, Water Connected

      Community & HOA

      Community
      • Features: Suburban
      • Security: Security Gate
      HOA
      • Has HOA: Yes
      • Amenities included: Other
      • HOA fee: $40 annually
      • HOA name: Yucca
      • HOA phone: 760-822-1397
      Location
      • Region: Fallbrook

      Financial & listing details

      • Price per square foot: $1,000/sqft
      • Tax assessed value: $924,762
      • Annual tax amount: $10,056
      • Date on market: 6/10/2026
      • Cumulative days on market: 29 days
      • Listing terms: Submit
      • Inclusions: Refrigerator, washer/dryer, two 40ft storage containers, exterior shed
      • Road surface type: Paved

        Estimated market value

        Not available

        Estimated sales range

        Not available

        Not available

        Price history

        DateEventPrice
        6/17/2026Contingent$1,200,000$1,000/sqft
        Source: CRMLS #ND26119271 Report a problem
        6/10/2026Listed for sale$1,200,000+152.6%$1,000/sqft
        Source: CRMLS #ND26119271 Report a problem
        2/10/2021Sold$475,000+35.7%$396/sqft
        Source: Public Record Report a problem
        12/21/2018Sold$350,000+27.3%$292/sqft
        Source: Public Record Report a problem
        3/21/2014Sold$275,000+1.9%$229/sqft
        Source: Public Record Report a problem
        8/18/1998Sold$270,000$225/sqft
        Source: Public Record Report a problem

        Public tax history

        YearProperty taxesTax assessment
        2025$10,056 +1.6%$924,762 +2%
        2024$9,900 +7%$906,631 +5.8%
        2023$9,255 +35.5%$856,790 +39.4%
        2022$6,829 +69.4%$614,500 +70.4%
        2021$4,030 -0.7%$360,698 +1%
        2020$4,060 +7.3%$357,000 +2%
        2019$3,783 +10.7%$350,000 +18.1%
        2018$3,417 +1.9%$296,275 +2%
        2017$3,354 +2.4%$290,466 +2%
        2016$3,275 +1.5%$284,771 +1.5%
        2015$3,226 -1.8%$280,494 -1.9%
        2014$3,286 $285,914 +0.5%
        2013-- $284,622 +2%
        2012-- $279,042 +2%
        2011-- $273,571 +0.8%
        2010-- $271,527 -0.2%
        2009-- $272,173 +2%
        2008-- $266,837

        Find assessor info on the county website

        Monthly payment

        Est. payment

        Payment breakdown

        Explore the cost of this home by adjusting the details. Changes won't be saved.
        All calculations are estimates and provided by Zillow, Inc. for informational purposes only. Actual amounts may vary.
        HOA fees may include property taxes on listings classified as Co-Ops. Contact the listing agent and/or owner for fee details.
        Mortgage interest rates are dependent on a number of factors, including credit score, down payment, and repayment length. Interest rate data provided by Zillow Group Marketplace, Inc. as of 1/1/1970 from various mortgage lenders with which we have lead or other similar arrangements; the Estimated Payment is an average of those rates.
        See how much you could borrow to make a competitive offer.

        Climate risks

        Neighborhood: 92028

        Getting around

        0 / 100
        Car-Dependent

        Nearby schools

        GreatSchools rating
        Schools provided by the listing agent
        • Middle: Potter
        • High: Fallbrook

        Source: CRMLS. This data may not be complete. We recommend contacting the local school district to confirm school assignments for this home.

        A local agent can set up tours, give advice and negotiate with sellers.

        Browse local experts

        Similar homes

        Skip to the end of the carouselSkip to the beginning of the carousel
          1. Local buyer's agents are ready to help