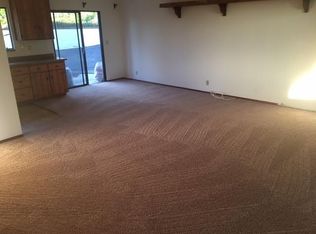
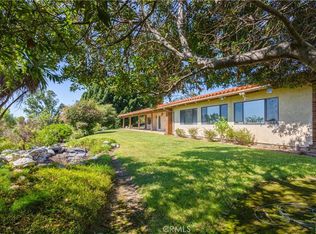
3347 Yucca Ter, Fallbrook, CA 92028
Home value
$1,654,600
$1.52M - $1.79M
$7,051/mo
Owner options
$7,051/mo
Rent Zestimate®
Find your next renter with Zillow Rental Manager. Plus, with online applications, you can quickly screen prospective tenants – for free.
$7,051/mo
Rent Zestimate®
$10,489/mo
Est. payment
Refinancing to a lower rate could help reduce your monthly payments and save thousands over the life of the loan.
$10,489/mo
Est. payment
Explore your selling options
Work with a Zillow partner agent
Leverage their expertise and Zillow's premium Showcase listings to get your home seen by more buyers.
Get startedList with your own agent
Get your home in front of millions of buyers by listing it on Zillow.
Learn how to do itSell it yourself
Take full control of how buyers see your home on Zillow by listing For Sale by Owner (FSBO).
List your homeWhat's special
Zillow last checked:
Listing updated:
Erica Williams DRE #02037408 fallbrookvillagerealtor@gmail.com,
Coldwell Banker Village Prop
Tim Kirk, DRE #01941662
LPT Realty
Facts & features
Interior
Bedrooms & bathrooms
- Bedrooms: 4
- Bathrooms: 5
- Full bathrooms: 4
- 1/2 bathrooms: 1
- Main level bathrooms: 2
- Main level bedrooms: 1
Rooms
- Room types: Attic, Bedroom, Den, Entry/Foyer, Family Room, Foyer, Kitchen, Laundry, Library, Living Room, Primary Bathroom, Primary Bedroom, Office, Other, Pantry, Workshop, Dining Room
Primary bedroom
- Features: Primary Suite
Bedroom
- Features: Bedroom on Main Level
Bathroom
- Features: Bathroom Exhaust Fan, Bathtub, Closet, Dual Sinks, Jetted Tub, Low Flow Plumbing Fixtures, Stone Counters, Soaking Tub, Separate Shower, Vanity
Other
- Features: Dressing Area
Kitchen
- Features: Built-in Trash/Recycling, Granite Counters, Kitchen Island, Kitchen/Family Room Combo, Pots & Pan Drawers, Stone Counters, Walk-In Pantry
Heating
- Central, Fireplace(s), Heat Pump, Natural Gas
Cooling
- Central Air, Dual, Electric, Gas, Heat Pump, Zoned
Appliances
- Included: 6 Burner Stove, Built-In Range, Barbecue, Convection Oven, Double Oven, Dishwasher, ENERGY STAR Qualified Appliances, ENERGY STAR Qualified Water Heater, Exhaust Fan, Gas Cooking, Gas Cooktop, Disposal, Gas Oven, Gas Range, Gas Water Heater, Ice Maker, Microwave, Refrigerator, Range Hood, Self Cleaning Oven, Water To Refrigerator
- Laundry: Washer Hookup, Electric Dryer Hookup, Gas Dryer Hookup, Laundry Room, Stacked, Upper Level
Features
- Breakfast Bar, Built-in Features, Balcony, Breakfast Area, Ceiling Fan(s), Crown Molding, Separate/Formal Dining Room, Eat-in Kitchen, Granite Counters, High Ceilings, Multiple Staircases, Pantry, Stone Counters, Recessed Lighting, Two Story Ceilings, Attic, Bedroom on Main Level, Dressing Area, Entrance Foyer, Primary Suite, Walk-In Pantry
- Flooring: Carpet, Stone, Tile, Wood
- Doors: Double Door Entry, French Doors, Insulated Doors, Mirrored Closet Door(s), Panel Doors
- Windows: Blinds, Bay Window(s), Custom Covering(s), Double Pane Windows, Drapes, ENERGY STAR Qualified Windows, Insulated Windows, Screens
- Has fireplace: Yes
- Fireplace features: Decorative, Den, Family Room, Gas, Wood Burning
- Common walls with other units/homes: No Common Walls
Interior area
- Total interior livable area: 3,752 sqft
Property
Parking
- Total spaces: 16
- Parking features: Garage - Attached
- Attached garage spaces: 4
- Uncovered spaces: 12
Accessibility
- Accessibility features: Low Pile Carpet, Accessible Doors, Accessible Hallway(s)
Features
- Levels: Two
- Stories: 2
- Entry location: Main and second story
- Patio & porch: Rear Porch, Concrete, Covered, Deck, Front Porch, Open, Patio, Porch, Wrap Around, Balcony
- Exterior features: Awning(s), Balcony, Rain Gutters, Sport Court
- Pool features: None
- Fencing: Chain Link,Excellent Condition,Stucco Wall,Wrought Iron
- Has view: Yes
- View description: Canyon, Hills, Pasture, Valley
Lot
- Size: 2.35 Acres
- Features: 0-1 Unit/Acre, Agricultural, Back Yard, Sloped Down, Gentle Sloping, Horse Property, Sprinklers In Rear, Sprinklers In Front, Lawn, Lot Over 40000 Sqft, Rectangular Lot, Rolling Slope, Sprinklers Manual, Sprinkler System, Yard
Details
- Additional structures: Guest House, Greenhouse, Guest HouseAttached, Outbuilding, Storage, Tennis Court(s), Workshop
- Parcel number: 1053102900
- Zoning: AG 70
- Special conditions: Standard
- Other equipment: Satellite Dish
- Horses can be raised: Yes
Construction
Type & style
- Home type: SingleFamily
- Architectural style: Custom,Mediterranean,Spanish
- Property subtype: Single Family Residence
Materials
- Drywall, Frame, Glass, Concrete, Plaster, Stone, Stucco
- Foundation: Concrete Perimeter
- Roof: Spanish Tile
Condition
- Turnkey
- Year built: 2008
Utilities & green energy
- Electric: Electricity - On Property, 220 Volts in Garage, Photovoltaics on Grid, Photovoltaics Stand-Alone, 220 Volts
- Sewer: Septic Tank
- Utilities for property: Electricity Available, Electricity Connected, Natural Gas Available, Underground Utilities
Green energy
- Energy efficient items: Appliances, Water Heater
Community & HOA
Community
- Features: Foothills, Gutter(s), Rural
- Security: Security System, Carbon Monoxide Detector(s), Fire Detection System, Fire Rated Drywall, Fire Sprinkler System, Security Gate, Key Card Entry, Smoke Detector(s)
Location
- Region: Fallbrook
Financial & listing details
- Price per square foot: $440/sqft
- Tax assessed value: $895,371
- Annual tax amount: $13,024
- Date on market: 10/16/2025
- Cumulative days on market: 26 days
- Listing terms: Cash,Conventional,VA Loan
- Inclusions: All patio furniture and washer and dryer
- Road surface type: Paved
Price history
| Date | Event | Price |
|---|---|---|
| 3/16/2026 | Sold | $1,650,000$440/sqft |
Source: | ||
| 2/14/2026 | Pending sale | $1,650,000$440/sqft |
Source: | ||
| 11/11/2025 | Contingent | $1,650,000$440/sqft |
Source: | ||
| 10/16/2025 | Listed for sale | $1,650,000+121.5%$440/sqft |
Source: | ||
| 10/22/2014 | Sold | $745,000-1.3%$199/sqft |
Source: Public Record Report a problem | ||
| 7/8/2014 | Price change | $755,000-1.3%$201/sqft |
Source: Dilbeck Real Estate #214012007 Report a problem | ||
| 7/6/2014 | Price change | $765,000+1.3%$204/sqft |
Source: Dilbeck Realtors #214012007 Report a problem | ||
| 6/28/2014 | Price change | $755,000-1.3%$201/sqft |
Source: Dilbeck Real Estate #214012007 Report a problem | ||
| 6/23/2014 | Price change | $765,000-1.2%$204/sqft |
Source: Dilbeck Real Estate #214012007 Report a problem | ||
| 5/26/2014 | Price change | $774,000-3.1%$206/sqft |
Source: Dilbeck Real Estate #214012007 Report a problem | ||
| 3/27/2014 | Listed for sale | $799,000$213/sqft |
Source: Real Living Lifestyles #140015665 Report a problem | ||
Public tax history
| Year | Property taxes | Tax assessment |
|---|---|---|
| 2025 | $13,024 +1.5% | $895,371 +2% |
| 2024 | $12,827 +2.4% | $877,815 +2% |
| 2023 | $12,530 0% | $860,604 +2% |
| 2022 | $12,534 +2.5% | $843,731 +2% |
| 2021 | $12,226 -0.2% | $827,188 +1% |
| 2020 | $12,249 +41.2% | $818,707 +2% |
| 2019 | $8,676 -27.3% | $802,654 +2% |
| 2018 | $11,936 +1.6% | $786,916 +2% |
| 2017 | $11,747 +1.8% | $771,487 +2% |
| 2016 | $11,538 +42% | $756,361 +1.5% |
| 2015 | $8,123 +18.5% | $745,000 +18.8% |
| 2014 | $6,853 | $627,072 +10% |
| 2013 | -- | $570,000 |
| 2012 | -- | $570,000 -23.7% |
| 2011 | -- | $747,128 +0.8% |
| 2010 | -- | $741,545 -0.2% |
| 2009 | -- | $743,308 +13.5% |
| 2008 | -- | $654,695 +26.3% |
| 2007 | -- | $518,330 +58.1% |
| 2006 | -- | $327,776 +2% |
| 2005 | -- | $321,350 +39.1% |
| 2004 | -- | $230,968 +1.9% |
| 2003 | -- | $226,736 +2% |
| 2002 | -- | $222,291 +2% |
| 2001 | -- | $217,933 |
Neighborhood: 92028
Nearby homes
- $1,175,0004 bd6 ba5k sqft3281 Yucca Ter, Fallbrook, CA 92028Sold

- $--1 bd1 ba1k sqft3281 Yucca Ter #A, Fallbrook, CA 92028Off Market

- $1,866,2004 bd4 ba3.7k sqft3186 Via Montevina, Fallbrook, CA 92028Off Market
- $1,995,0003 bd3 ba3.3k sqft3178 Via Montevina, Fallbrook, CA 92028Off Market
- $1,715,9004 bd3 ba3.8k sqft3192 Via Montevina, Fallbrook, CA 92028Off Market
- $1,189,4003 bd3 ba2.3k sqft3294 Yucca Ter, Fallbrook, CA 92028Off Market
- $1,898,9004 bd4 ba3.6k sqft3142 Via Montevina, Fallbrook, CA 92028Off Market
- $1,210,0002 bd2 ba1.2k sqft1104 Sierra Bonita, Fallbrook, CA 92028Sold
Nearby schools
GreatSchools rating
- 7/10William H. Frazier Elementary SchoolGrades: K-6Distance: 1.9 mi
- 5/10James E. Potter Intermediate SchoolGrades: 7-8Distance: 1.8 mi
- 6/10Fallbrook High SchoolGrades: 9-12Distance: 3.4 mi
Schools provided by the listing agent
- Elementary: William H. Frazier
- Middle: James E. Potter Intermediate
- High: Fallbrook
Source: CRMLS. This data may not be complete. We recommend contacting the local school district to confirm school assignments for this home.
Get a cash offer in 3 minutes
- California
- San Diego County
- Fallbrook
- 92028
- 3347 Yucca Ter