COMING SOON --- This grand Victorian masterpiece, nestled on a serene double lot with lush landscaping, offers a peaceful retreat on a tranquil street. Step onto the charming wrap-around porch adorned with stately columns—a prime vantage point to bask in scenic yard vistas. Inside, be swept away by a treasure trove of original architectural details. The generous living room is bathed in natural light, boasting an impressive stone fireplace as its centerpiece. Celebrate special occasions in the distinguished dining room, which features wainscoting, a beamed ceiling, and a delicate leaded glass window that casts colorful patterns when hit by the light. Ascend the timeless turned staircase to discover a cozy den, walls lined floor-to-ceiling with built-in bookcases. A sun-drenched, substantial primary suite features a trio of bay windows, setting a refined tone for relaxation. Accommodating family and guests alike, five additional bedrooms each present their distinct charm and decor. A spacious modern kitchen, complete with a central island and contemporary appliances, flows seamlessly into a welcoming breakfast room. The home's original butler's pantry adds a touch of time-honored opulence to event hosting. Finally, a newly finished basement—with sleek ceramic tile flooring and fresh drywall—offers an expansive canvas for entertainment, hobbies, or simply unwinding in style. For admirers of Victorian elegance married with modern refinement, this home is a celebration of classical aesthetics and contemporary comforts—a true must-see.
Sold for $750,000
$750,000
1104 Stratford Ave, Elkins Park, PA 19027
5beds
3,959sqft
Single Family Residence
Built in 1900
0.48 Acres Lot
$860,800 Zestimate®
$189/sqft
$4,629 Estimated rent
Home value
$860,800
$809,000 - $912,000
$4,629/mo
Zestimate® history
Owner options
List your home for rent
$4,629/mo
Rent Zestimate®
Find your next renter with Zillow Rental Manager. Plus, with online applications, you can quickly screen prospective tenants – for free.
$4,629/mo
Rent Zestimate®
Refinance and save
$4,853/mo
Est. payment
Refinancing to a lower rate could help reduce your monthly payments and save thousands over the life of the loan.
$4,853/mo
Est. payment
Explore your selling options
Work with a Zillow partner agent
Leverage their expertise and Zillow's premium Showcase listings to get your home seen by more buyers.
Get startedList with your own agent
Get your home in front of millions of buyers by listing it on Zillow.
Learn how to do itSell it yourself
Take full control of how buyers see your home on Zillow by listing For Sale by Owner (FSBO).
List your homeWhat's special
Grand victorian masterpieceVictorian eleganceContemporary appliancesNatural lightLush landscapingClassical aestheticsSerene double lot
Zillow last checked:
Listing updated:
Listed by:
Amin Beyah 610-212-3600,
BHHS Fox & Roach-Chestnut Hill,
Listing Team: The Sivel Group
Bought with:
Mary Ann Hector, RS183177L
BHHS Fox & Roach-Jenkintown
Source: Bright MLS,MLS#: PAMC2102338
Facts & features
Interior
Bedrooms & bathrooms
- Bedrooms: 5
- Bathrooms: 6
- Full bathrooms: 4
- 1/2 bathrooms: 2
- Main level bathrooms: 1
Rooms
- Room types: Living Room, Dining Room, Kitchen, Basement, Foyer, Laundry, Half Bath
Basement
- Area: 0
Heating
- Central, Natural Gas
Cooling
- Central Air, Natural Gas
Appliances
- Included: Gas Water Heater
- Laundry: Laundry Room, Mud Room
Features
- Basement: Finished
- Number of fireplaces: 1
Interior area
- Total structure area: 3,959
- Total interior livable area: 3,959 sqft
- Finished area above ground: 3,959
- Finished area below ground: 0
Property
Parking
- Total spaces: 8
- Parking features: Garage Door Opener, Garage Faces Front, Detached, Driveway
- Garage spaces: 2
- Uncovered spaces: 6
Accessibility
- Accessibility features: None
Features
- Levels: Three
- Stories: 3
- Pool features: None
Lot
- Size: 0.48 Acres
- Dimensions: 150.00 x 0.00
Details
- Additional structures: Above Grade, Below Grade
- Parcel number: 310025600001
- Zoning: RESIDENTIAL
- Special conditions: Standard
Construction
Type & style
- Home type: SingleFamily
- Architectural style: Colonial
- Property subtype: Single Family Residence
Materials
- Masonry
- Foundation: Concrete Perimeter
Condition
- New construction: No
- Year built: 1900
Utilities & green energy
- Sewer: Public Sewer
- Water: Public
Community & HOA
Community
- Subdivision: Elkins Park
HOA
- Has HOA: No
Location
- Region: Elkins Park
- Municipality: CHELTENHAM TWP
Financial & listing details
- Price per square foot: $189/sqft
- Tax assessed value: $244,670
- Annual tax amount: $16,206
- Date on market: 5/2/2024
- Listing agreement: Exclusive Right To Sell
- Listing terms: Negotiable
- Ownership: Fee Simple
Price history
| Date | Event | Price |
|---|---|---|
| 7/23/2024 | Sold | $750,000$189/sqft |
Source:  Bright MLS #PAMC2102338 Report a problem Bright MLS #PAMC2102338 Report a problem | ||
| 5/14/2024 | Pending sale | $750,000$189/sqft |
Source: Bright MLS #PAMC2102338 Report a problem | ||
| 5/5/2024 | Contingent | $750,000$189/sqft |
Source: Bright MLS #PAMC2102338 Report a problem | ||
| 5/2/2024 | Listed for sale | $750,000+53.7%$189/sqft |
Source: Bright MLS #PAMC2102338 Report a problem | ||
| 7/20/2004 | Sold | $488,000$123/sqft |
Source: Public Record Report a problem | ||
Public tax history
| Year | Property taxes | Tax assessment |
|---|---|---|
| 2025 | $16,641 +2.7% | $244,670 |
| 2024 | $16,206 | $244,670 |
| 2023 | $16,206 +2.1% | $244,670 |
| 2022 | $15,879 +2.8% | $244,670 |
| 2021 | $15,444 +2.3% | $244,670 |
| 2020 | $15,094 +2.7% | $244,670 |
| 2019 | $14,700 +3.2% | $244,670 |
| 2018 | $14,243 +2.2% | $244,670 |
| 2017 | $13,938 +2% | $244,670 |
| 2016 | $13,667 +2.8% | $244,670 |
| 2015 | $13,290 +3.3% | $244,670 |
| 2014 | $12,869 +1.4% | $244,670 |
| 2013 | $12,696 | $244,670 |
| 2012 | $12,696 +0.9% | $244,670 |
| 2011 | $12,584 +5.1% | $244,670 |
| 2010 | $11,974 +4.2% | $244,670 |
| 2009 | $11,487 +4.4% | $244,670 |
| 2008 | $11,001 +6.7% | -- |
| 2007 | $10,311 +6.6% | -- |
| 2006 | $9,671 +5.8% | -- |
| 2005 | $9,141 +4.1% | -- |
| 2004 | $8,782 +4.9% | -- |
| 2003 | $8,373 +8.9% | -- |
| 2002 | $7,688 +7.1% | -- |
| 2000 | $7,176 +7.9% | -- |
| 1999 | $6,649 | -- |
Find assessor info on the county website
Neighborhood: Melrose Park
Nearby homes
- $700,8007 bd5 ba4.3k sqft1106 Stratford Ave, Elkins Park, PA 19027Off Market
- $753,9008 bd4 ba4.5k sqft1100 Stratford Ave, Elkins Park, PA 19027Off Market
- $507,4002 bd3 ba2.6k sqft1103 Ansley Ave, Melrose Park, PA 19027Off Market
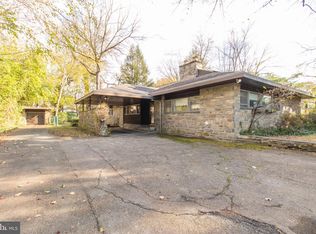
- $445,0005 bd2 ba3k sqft1105 Stratford Ave, Elkins Park, PA 19027Off Market
- $702,0005 bd4 ba3.4k sqft1101 Stratford Ave, Elkins Park, PA 19027Off Market
- $676,4006 bd4 ba3.9k sqft1015 Sharpless Rd, Elkins Park, PA 19027Off Market
- $490,0005 bd4 ba3k sqft1107 Stratford Ave, Elkins Park, PA 19027Sold
- $446,5003 bd2 ba2k sqft1105 Ansley Ave, Melrose Park, PA 19027Off Market
Nearby schools
GreatSchools rating
- 8/10Myers Elementary SchoolGrades: K-4Distance: 0.3 mi
- 7/10Cedarbrook Middle SchoolGrades: 7-8Distance: 1.8 mi
- 4/10Cheltenham High SchoolGrades: 9-12Distance: 2.2 mi
Schools provided by the listing agent
- High: Cheltenham
- District: Cheltenham
Source: Bright MLS. This data may not be complete. We recommend contacting the local school district to confirm school assignments for this home.
Get a cash offer in 3 minutes
Find out how much your home could sell for in as little as 3 minutes with a no-obligation cash offer.
Estimated market value
$860,800
Get a cash offer in 3 minutes
Find out how much your home could sell for in as little as 3 minutes with a no-obligation cash offer.
Estimated market value
$860,800
- Pennsylvania
- Montgomery County
- Elkins Park
- 19027
- Melrose Park
- 1104 Stratford Ave
Nearby cities
Nearby neighborhoods
Nearby zip codes
Other Elkins Park Topics
