Skip main navigation
Off market
Street View
  • $711,300

    1106 Stratford Ave, Elkins Park, PA 19027

    7beds
    4,384sqft
    SingleFamily
    Built in 1895
    0.36 Acres Lot
    $711,300 Zestimate®
    $162/sqft
    $4,664 Estimated rent

    Home value

    $711,300

    $647,000 - $782,000

    $4,664/mo

    Zestimate® history
    Loading
    Loading...

    Owner options

    List your home for rent

    $4,664/mo

    Rent Zestimate®

    Find your next renter with Zillow Rental Manager. Plus, with online applications, you can quickly screen prospective tenants – for free.

    Learn more

    $4,664/mo

    Rent Zestimate®

    Refinance and save

    $4,603/mo

    Est. payment

    Refinancing to a lower rate could help reduce your monthly payments and save thousands over the life of the loan.

    See today's rates

    $4,603/mo

    Est. payment

    Explore your selling options

    Work with a Zillow partner agent

    Leverage their expertise and Zillow's premium Showcase listings to get your home seen by more buyers.

    Get started

    List with your own agent

    Get your home in front of millions of buyers by listing it on Zillow.

    Learn how to do it

    Sell it yourself

    Take full control of how buyers see your home on Zillow by listing For Sale by Owner (FSBO).

    List your home

    What's special

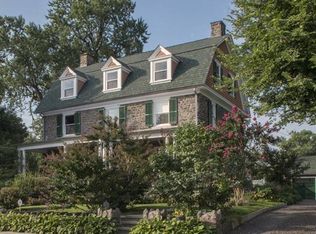
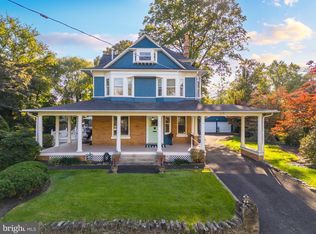
    Presenting 1106 Stratford Avenue. This Dutch colonial once belonged to the Philadelphia Lorimer's in 1895 and much of the nuance of the Art Deco design still remains. The designer/owner has taken great pride in merging the Eras, blending the Classic Architectural features of Yesteryear with Modern Design. Stone,copper gutters & a slate roof highlights this 3 story home's exterior with it's grand slate front patio to relax and enjoy the quiet surroundings. Once inside, you'll find a large foyer with an imported crystal chandelier of the period and rosette, Grand 3 story staircase with, not one BUT 2 Stain Glass Windows and window seats with storage. The ARCHITECTURE WILL WOW YOU with the 10' ceilings, 6" floor, door & window moldings, original 6ft wainscotting, crown moldings, archways, and original wood floors through out the home which have a rich patina. And this is just the Foyer! The Living room features a Focal Marble Fireplace and Tall windows to let the sunlight stream in. The windows have deep sills and most have the original panes. From the Living room, through Pocket Doors, is a large Dinning room with a matching chandelier from the foyer. Twin corner built ins are arched and include storage below. A classic lower wall wainscotting completes this room. The butlers pantry, with the last matching chandelier, has original cabinetry and a wet bar. The kitchen has been redone to reflect the original cabinetry of the butlers pantry and kitchen and has new Stainless Double Wall Oven, D/W, 5 Burner Gas Cooktop and Fridge. COUNTER TOPS are presently being handcrafted by a Master Craftsman at Bally Block and will be a rich, dark stained butcher block. (Sample in Kitchen). The kitchen also has a COOL servants staircase to the 2nd Floor. Upstairs, you will find a master suite with its own Art Deco bath and adjoining Bedroom, presently a dressing room but could be a nursery or office. Another Art Deco Hall bath and 2 large bedrooms complete the 2nd floor. The third floor has 3 more bedrooms, two which are the dutch dormers & one which has its own bath. The other dutch has a cedar closet & is presently used as a studio. Outside you'll delight in the large lot with stone wall, both front & back, fire pit, basement with Bilco doors access, and garden, which you'll be able to harvest. Large driveway and 2 car garage too. Walking distance to Trains & close to Creekside Co-op and local businesses and eateries, this AMAZING HOME should definitely be on your tour!

    This property is not currently displayed as for sale or rent on Zillow. This may be different from what's on other websites or public sources.
    Facts & features

    Interior

    Bedrooms & bathrooms
    • Bedrooms: 7
    • Bathrooms: 5
    • Full bathrooms: 3
    • 1/2 bathrooms: 2
    Heating
    • Heat pump, Other, Radiant, Gas
    Cooling
    • None
    Appliances
    • Included: Dishwasher, Dryer, Freezer, Garbage disposal, Microwave, Range / Oven, Refrigerator, Washer
    Features
    • Flooring: Tile, Hardwood
    • Basement: Unfinished
    • Has fireplace: Yes
    Interior area
    • Total interior livable area: 4,384 sqft

    Property

    Parking
    • Total spaces: 3
    • Parking features: Garage - Attached
    Features
    • Exterior features: Stone
    Lot
    • Size: 0.36 Acres
    Details
    • Parcel number: 310025603007

    Construction

    Type & style
    • Home type: SingleFamily
    • Architectural style: Colonial
    Materials
    • Roof: Asphalt
    Condition
    • Year built: 1895

    Community & HOA

    Location
    • Region: Elkins Park

    Financial & listing details

    • Price per square foot: $162/sqft
    • Tax assessed value: $183,500
    • Annual tax amount: $12,480

    Price history

    DateEventPrice
    8/26/2016Sold$395,000-1.3%$90/sqft
    Source: Public Record Report a problem
    8/17/2016Listed for sale$400,000$91/sqft
    Source: Berkshire Hathaway HomeServices Fox & Roach, REALTORS #6814916 Report a problem
    8/17/2016Pending sale$400,000$91/sqft
    Source: Berkshire Hathaway HomeServices Fox & Roach, REALTORS #6814916 Report a problem
    6/21/2016Listed for sale$400,000+27%$91/sqft
    Source: BHHS Fox & Roach #6814916 Report a problem
    10/10/2013Sold$315,000-10%$72/sqft
    Source: Public Record Report a problem
    7/23/2013Listed for sale$350,000$80/sqft
    Source: Horsham Regional Realty, LLC #6177217 Report a problem
    5/2/2013Listing removed$350,000$80/sqft
    Source: Horsham Regional Realty, LLC #6177217 Report a problem
    3/1/2013Listed for sale$350,000-6.7%$80/sqft
    Source: Horsham Regional Realty, LLC #6177217 Report a problem
    6/22/2011Listing removed$375,000$86/sqft
    Source: Horsham Regional Realty, LLC #5796370 Report a problem
    2/28/2011Price change$375,000-6.3%$86/sqft
    Source: Horsham Regional Realty, LLC #5796370 Report a problem
    9/25/2010Price change$400,000-11.1%$91/sqft
    Source: Horsham Regional Realty, LLC #5703753 Report a problem
    8/21/2010Listed for sale$450,000$103/sqft
    Source: Horsham Regional Realty, LLC #5703753 Report a problem

    Public tax history

    YearProperty taxesTax assessment
    2025$12,480 +2.7%$183,500
    2024$12,154 $183,500
    2023$12,154 +2.1%$183,500
    2022$11,909 +2.8%$183,500
    2021$11,583 +2.3%$183,500
    2020$11,322 +2.7%$183,500
    2019$11,025 +3.2%$183,500
    2018$10,683 +2.2%$183,500
    2017$10,454 +2%$183,500
    2016$10,251 +2.8%$183,500
    2015$9,967 +3.3%$183,500
    2014$9,651 +1.4%$183,500
    2013$9,522 $183,500
    2012$9,522 +0.9%$183,500
    2011$9,439 +5.1%$183,500
    2010$8,982 +4.2%$183,500
    2009$8,616 +4.4%$183,500
    2008$8,251 +6.7%--
    2007$7,732 +6.6%--
    2006$7,253 +5.8%--
    2005$6,856 +4.1%--
    2004$6,587 +4.9%--
    2003$6,281 +8.9%--
    2002$5,767 +7.2%--
    2000$5,381 +7.9%--
    1999$4,986 --
    Find assessor info on the county website

    Neighborhood: Melrose Park

    Nearby schools

    GreatSchools rating
    Schools provided by the listing agent
    • High: CHELTENHAM
    • District: Cheltenham Township

    Source: The MLS. This data may not be complete. We recommend contacting the local school district to confirm school assignments for this home.

    Get a cash offer in 3 minutes
    Find out how much your home could sell for in as little as 3 minutes with a no-obligation cash offer.
    Estimated market value
    $711,300
    Get a cash offer in 3 minutes
    Find out how much your home could sell for in as little as 3 minutes with a no-obligation cash offer.
    Estimated market value
    $711,300