Skip main navigation
Off market
  • $860,900

    1110 Stratford Ave, Elkins Park, PA 19027

    5beds
    4baths
    4,782sqft
    SingleFamily
    Built in 1903
    0.36 Acres Lot
    $860,900 Zestimate®
    $180/sqft
    $4,531 Estimated rent

    Home value

    $860,900

    $783,000 - $947,000

    $4,531/mo

    Zestimate® history
    Loading
    Loading...

    Owner options

    List your home for rent

    $4,531/mo

    Rent Zestimate®

    Find your next renter with Zillow Rental Manager. Plus, with online applications, you can quickly screen prospective tenants – for free.

    Learn more

    $4,531/mo

    Rent Zestimate®

    Refinance and save

    $5,571/mo

    Est. payment

    Refinancing to a lower rate could help reduce your monthly payments and save thousands over the life of the loan.

    See today's rates

    $5,571/mo

    Est. payment

    Explore your selling options

    Work with a Zillow partner agent

    Leverage their expertise and Zillow's premium Showcase listings to get your home seen by more buyers.

    Get started

    List with your own agent

    Get your home in front of millions of buyers by listing it on Zillow.

    Learn how to do it

    Sell it yourself

    Take full control of how buyers see your home on Zillow by listing For Sale by Owner (FSBO).

    List your home

    What's special

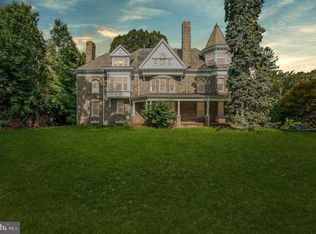
    Welcome to the immaculate & completely restored Dutch Colonial. In its 115 year history, this home has had only 2 families that have called it home. Originally constructed for Edward Lorimer (one of 5 Brothers that established one of the largest yarn manufacturers in the US) in 1903, it remained in the Lorimer family until 1982 when the property was purchased by the current Owner, a master craftsman, carpenter & cabinet maker. This house has been thoughtfully & tastefully upgraded to modern standards. This includes all of the systems (2 A/C systems in 2016 & 2018, gas-fired condensing furnace with 98% efficiency in 2012, complete renovation of all 3 bathrooms in 2012, 2018 & 2019, new lifetime guaranty roof in 2012, upgraded & enhanced electrical systems (all knob & tube replaced), new kitchen, laundry & breakfast room to name a few). The house is deceptively larger than it appears from the street. The welcoming front porch wraps around the side providing direct access to the private rear yard. One will begin to appreciate that every single original detail remains. The entry hall is filled with quarter-sawn Oak. The living & dining rooms are filled with Chestnut woodwork on the pocket doors, plate rails, shutters & picture rails. The kitchen was renovated to exacting standards of the original cabinets with Yellow Pine cabinetry & counters, a new island and a professional Viking stove along with all the other necessary appliances. The laundry & breakfast room are tucked off the kitchen with a powder room under the main stairs. Upstairs, the wood details continue to impress. The custom walk-in dressing room was converted from a bedroom, it's massive with 3 walls of custom closet organizers and an island bureau with 12 drawers. A custom master en-suite bathroom is the perfect reflection of modern amenities in a classic aesthetic. The en-suite bath has an oversized glass stall shower, a double bowl vanity & custom built-in medicine cabinets. Both remaining hall bathrooms have been completely updated and both provide large stall showers & a claw foot tubs. The quality & design of the custom tiling throughout all of the bathrooms is amazing. The 3rd floor has great ceiling height (due to the roof lines) and there is even a pull-down staircase for access to a large, floored attic. The Owner's woodworking studio is in the basement with a Bilco door to the rear yard (the equipment and wood does not convey) and the remainder of the basement is high & dry & has just been completely re-painted for the next Owner. Out back, you will find a Gothic-inspired storage shed, a fully fenced vegetable garden (and even a huge blueberry bush!) & the 2-car garage with attic access for additional storage. It is one of the most beautiful homes, ready for the next generation to call it home! 2020-08-07

    This property is not currently displayed as for sale or rent on Zillow. This may be different from what's on other websites or public sources.
    Facts & features

    Interior

    Bedrooms & bathrooms
    • Bedrooms: 5
    • Bathrooms: 4
    Heating
    • Forced air, Gas
    Cooling
    • Central
    Appliances
    • Included: Dishwasher, Range / Oven
    Features
    • Basement: Y
    • Has fireplace: Yes
    Interior area
    • Total interior livable area: 4,782 sqft
    • Finished area below ground: 0

    Property

    Parking
    • Total spaces: 2
    • Parking features: Garage - Detached
    Features
    • Exterior features: Stone
    Lot
    • Size: 0.36 Acres
    Details
    • Parcel number: 310025606004
    • Special conditions: Standard

    Construction

    Type & style
    • Home type: SingleFamily
    • Architectural style: Colonial
    Condition
    • Year built: 1903

    Community & HOA

    Location
    • Region: Elkins Park
    • Municipality: CHELTENHAM TWP

    Financial & listing details

    • Price per square foot: $180/sqft
    • Tax assessed value: $230,000
    • Annual tax amount: $15,643

    Price history

    DateEventPrice
    9/3/2020Sold$599,000$125/sqft
    Source: Public Record Report a problem
    6/2/2020Pending sale$599,000$125/sqft
    Source: BHHS Fox & Roach Wayne-Devon Sales Office #PAMC649722 Report a problem
    5/27/2020Listed for sale$599,000-4.2%$125/sqft
    Source: BHHS Fox & Roach Wayne-Devon #PAMC649722 Report a problem
    6/25/2019Listing removed$625,000$131/sqft
    Source: BHHS - Fox & Roach, Realtors #1002259290 Report a problem
    2/22/2019Price change$625,000-7.4%$131/sqft
    Source: BHHS Fox & Roach Chestnut Hill #1002259290 Report a problem
    8/17/2018Listed for sale$675,000$141/sqft
    Source: BHHS Fox & Roach-Chestnut Hill #1002259290 Report a problem

    Public tax history

    YearProperty taxesTax assessment
    2025$15,643 +2.7%$230,000
    2024$15,235 $230,000
    2023$15,235 +2.1%$230,000
    2022$14,927 +2.8%$230,000
    2021$14,518 +2.3%$230,000
    2020$14,191 +2.7%$230,000
    2019$13,819 +3.2%$230,000
    2018$13,391 +2.2%$230,000
    2017$13,104 +2%$230,000
    2016$12,848 +2.8%$230,000
    2015$12,493 +3.3%$230,000
    2014$12,098 +1.4%$230,000
    2013$11,935 $230,000
    2012$11,935 +0.9%$230,000
    2011$11,830 +5.1%$230,000
    2010$11,257 +4.2%$230,000
    2009$10,800 +4.4%$230,000
    2008$10,341 +6.7%--
    2007$9,693 +6.6%--
    2006$9,091 +5.8%--
    2005$8,593 +4.1%--
    2004$8,257 +4.9%--
    2003$7,871 +8.9%--
    2002$7,228 +7.1%--
    2000$6,746 +7.9%--
    1999$6,250 --
    Find assessor info on the county website

    Neighborhood: Melrose Park

    Nearby schools

    GreatSchools rating
    Schools provided by the listing agent
    • District: CHELTENHAM TOWNSHIP

    Source: The MLS. This data may not be complete. We recommend contacting the local school district to confirm school assignments for this home.

    Get a cash offer in 3 minutes
    Find out how much your home could sell for in as little as 3 minutes with a no-obligation cash offer.
    Estimated market value
    $860,900
    Get a cash offer in 3 minutes
    Find out how much your home could sell for in as little as 3 minutes with a no-obligation cash offer.
    Estimated market value
    $860,900