Skip main navigation
Sold for $550,000
  • $550,000

    1115 Stratford Ave, Elkins Park, PA 19027

    5beds
    3,348sqft
    Single Family Residence
    Built in 1900
    7,488 Square Feet Lot
    $567,700 Zestimate®
    $164/sqft
    $4,199 Estimated rent

    Home value

    $567,700

    Estimated sales range

    Not available

    $4,199/mo

    Zestimate® history
    Loading
    Loading...

    Owner options

    List your home for rent

    $4,199/mo

    Rent Zestimate®

    Find your next renter with Zillow Rental Manager. Plus, with online applications, you can quickly screen prospective tenants – for free.

    Learn more

    $4,199/mo

    Rent Zestimate®

    Refinance and save

    $3,570/mo

    Est. payment

    Refinancing to a lower rate could help reduce your monthly payments and save thousands over the life of the loan.

    See today's rates

    $3,570/mo

    Est. payment

    Explore your selling options

    Work with a Zillow partner agent

    Leverage their expertise and Zillow's premium Showcase listings to get your home seen by more buyers.

    Get started

    List with your own agent

    Get your home in front of millions of buyers by listing it on Zillow.

    Learn how to do it

    Sell it yourself

    Take full control of how buyers see your home on Zillow by listing For Sale by Owner (FSBO).

    List your home

    What's special

    Elegant patioAbundant cooking spaceHigh ceilingsBonus beauty roomDetached oversized stone garageSeparate dining roomGorgeous natural light
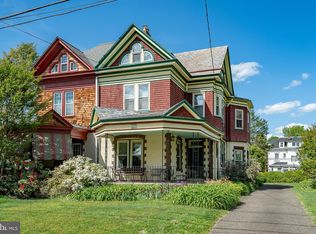
    Welcome to 1115 Stratford ave !! This spacious Victorian twin offers 5 beds, 3.5 bath with the privacy of a detached home with far more space than the majority of single homes in Elkins Parks. Entrance with elegant patio, ideal for relaxing and enjoying the outdoors. Step inside, the convenient storage areas and bench chair is perfect for belongings and shoes changes. The 14ft ceilings in the foyer, completed with a fireplace and the immense living room is the heart of the home. Next to the Livingroom is a separate dining room, perfect for hosting family dinners and special occasions. The spacious kitchen is a chef’s dream, boasting abundant cooking space and there is a butler’s pantry. The laundry room is filled with all-natural light which led to detached oversized stone garage. On the second floor, the primary bedroom with spacious closets offers ample storage options and with bonus beauty room, full tiled bathroom with modern fixtures. The one bedroom with its own well-appointed, sizable bathroom, equipped with a stylish vanity and a sleek bathtub. The extra Livingroom space can be an office space or guest room. This space is versatile and can accommodate family members, guests, or serve as a home office. The third floor is a haven with two additional bedrooms, with hallway full bathroom. The basement offers a utility room, providing extra space for storage and maintenance needs. The garden is full of perennials and wildflowers that fill each season with new color and blooms. Located on lovely, quiet, tree-lined Stratford Avenue this home features gorgeous natural light, wonderful original details such as stained glass, hardwood flooring with mahogany details, woodwork, pocket doors and high ceilings. Close to parks, shopping centers, restaurants, major roads and more! Don't miss the opportunity to make this gem your forever home. Schedule your showing today and prepare to be amazed!

    Zillow last checked:

    Listing updated:

    Listed by:

    Andrew Cheng 267-506-7100,

    Keller Williams Realty - Cherry Hill

    Bought with:

    Elaine Hargrave, RS349864

    BHHS Fox & Roach-Chestnut Hill

    Source: Bright MLS,MLS#: PAMC2131466MLS Logo

    Facts & features

    Interior

    Bedrooms & bathrooms
    • Bedrooms: 5
    • Bathrooms: 4
    • Full bathrooms: 3
    • 1/2 bathrooms: 1
    • Main level bathrooms: 1
    Rooms
    • Room types: Living Room, Dining Room, Primary Bedroom, Kitchen, Laundry, Other
    Primary bedroom
    • Features: Primary Bedroom - Sitting Area
    • Level: Unspecified
    Dining room
    • Level: Main
    • Area: 273 Square Feet
    • Dimensions: 21 X 13
    Kitchen
    • Features: Kitchen - Electric Cooking, Pantry
    • Level: Main
    • Area: 168 Square Feet
    • Dimensions: 14 X 12
    Laundry
    • Features: Flooring - Tile/Brick
    • Level: Main
    Living room
    • Level: Main
    • Area: 180 Square Feet
    • Dimensions: 12 X 15
    Other
    • Description: SUN RM
    • Level: Main
    • Area: 130 Square Feet
    • Dimensions: 13 X 10
    Other
    • Description: GR FOYER
    • Features: Pantry
    • Level: Main
    • Area: 119 Square Feet
    • Dimensions: 17 X 7
    Heating
    • Steam, Radiator, ENERGY STAR Qualified Equipment, Programmable Thermostat, Natural Gas
    Cooling
    • Window Unit(s), Electric
    Appliances
    • Included: Built-In Range, Self Cleaning Oven, Energy Efficient Appliances, Down Draft, ENERGY STAR Qualified Washer, ENERGY STAR Qualified Dishwasher, Microwave, Washer, Water Dispenser, Water Heater, Gas Water Heater
    • Laundry: Main Level, Laundry Room
    Features
    • Primary Bath(s), Built-in Features, Formal/Separate Dining Room, Pantry, Recessed Lighting, Upgraded Countertops, Walk-In Closet(s), 9'+ Ceilings, Plaster Walls
    • Flooring: Ceramic Tile, Hardwood, Wood
    • Windows: Energy Efficient, Replacement, Stain/Lead Glass, Window Treatments
    • Basement: Partial
    • Number of fireplaces: 1
    Interior area
    • Total structure area: 3,348
    • Total interior livable area: 3,348 sqft
    • Finished area above ground: 3,348
    • Finished area below ground: 0

    Property

    Parking
    • Total spaces: 3
    • Parking features: Storage, Oversized, Driveway, Detached
    • Garage spaces: 1
    • Uncovered spaces: 2
    • Details: Garage Sqft: 400
    Accessibility
    • Accessibility features: None
    Features
    • Levels: Three
    • Stories: 3
    • Patio & porch: Patio, Porch
    • Pool features: None
    Lot
    • Size: 7,488 Square Feet
    • Dimensions: 52.00 x 0.00
    • Features: SideYard(s)
    Details
    • Additional structures: Above Grade, Below Grade
    • Parcel number: 310025495007
    • Zoning: RES
    • Special conditions: Standard

    Construction

    Type & style
    • Home type: SingleFamily
    • Architectural style: Victorian
    • Property subtype: Single Family Residence
    • Attached to another structure: Yes
    Materials
    • Combination
    • Foundation: Stone
    • Roof: Shingle,Slate,Flat,Pitched
    Condition
    • New construction: No
    • Year built: 1900
    • Major remodel year: 2016

    Utilities & green energy

    • Electric: 200+ Amp Service
    • Sewer: Public Sewer
    • Water: Public

    Community & HOA

    Community
    • Subdivision: Elkins Park
    HOA
    • Has HOA: No
    Location
    • Region: Elkins Park
    • Municipality: CHELTENHAM TWP

    Financial & listing details

    • Price per square foot: $164/sqft
    • Tax assessed value: $164,700
    • Annual tax amount: $11,325
    • Date on market: 3/10/2025
    • Listing agreement: Exclusive Right To Sell
    • Listing terms: Conventional,Cash
    • Ownership: Fee Simple

    Price history

    DateEventPrice
    4/14/2025Sold$550,000+3.8%$164/sqft
    Source: Bright MLS #PAMC2131466 Report a problem
    3/13/2025Contingent$530,000$158/sqft
    Source: Bright MLS #PAMC2131466 Report a problem
    3/10/2025Listed for sale$530,000+15.2%$158/sqft
    Source: Bright MLS #PAMC2131466 Report a problem
    8/15/2023Sold$460,000-3.1%$137/sqft
    Source: Bright MLS #PAMC2072528 Report a problem
    7/15/2023Pending sale$474,700$142/sqft
    Source: Bright MLS #PAMC2072528 Report a problem
    6/15/2023Contingent$474,700$142/sqft
    Source: Bright MLS #PAMC2072528 Report a problem
    6/9/2023Listed for sale$474,700+107.3%$142/sqft
    Source: Bright MLS #PAMC2072528 Report a problem
    8/17/2015Sold$229,000-3.8%$68/sqft
    Source: Public Record Report a problem
    4/23/2015Listed for sale$238,000-2.9%$71/sqft
    Source: Barandon And Hollinger Real Estate, LTD. #6557028 Report a problem
    9/12/2014Listing removed$245,000$73/sqft
    Source: Berkshire Hathaway HomeServices Fox & Roach, Realtors #6390932 Report a problem
    9/3/2014Price change$245,000-2%$73/sqft
    Source: Berkshire Hathaway HomeServices Fox & Roach, Realtors #6390932 Report a problem
    6/13/2014Price change$250,000-3.5%$75/sqft
    Source: Berkshire Hathaway HomeServices Fox & Roach, Realtors #6390932 Report a problem
    5/18/2014Listed for sale$259,000$77/sqft
    Source: Berkshire Hathaway HomeServices Fox & Roach, Realtors #6390932 Report a problem

    Public tax history

    YearProperty taxesTax assessment
    2025$11,202 +2.7%$164,700
    2024$10,909 $164,700
    2023$10,909 +2.1%$164,700
    2022$10,689 +2.8%$164,700
    2021$10,396 +2.3%$164,700
    2020$10,161 +2.7%$164,700
    2019$9,896 +3.2%$164,700
    2018$9,588 +2.2%$164,700
    2017$9,383 +2%$164,700
    2016$9,201 +2.9%$164,700
    2015$8,946 +3.3%$164,700
    2014$8,663 +1.4%$164,700
    2013$8,547 $164,700
    2012$8,547 +0.9%$164,700
    2011$8,472 +5.1%$164,700
    2010$8,061 +4.2%$164,700
    2009$7,733 +4.4%$164,700
    2008$7,405 +6.7%--
    2007$6,941 +6.6%--
    2006$6,509 +5.8%--
    2005$6,152 +4.1%--
    2004$5,911 +4.9%--
    2003$5,636 +8.9%--
    2002$5,175 +7.1%--
    2000$4,830 +7.9%--
    1999$4,475 --
    Find assessor info on the county website

    Neighborhood: Melrose Park

    Nearby schools

    GreatSchools rating
    Schools provided by the listing agent
    • District: Cheltenham

    Source: Bright MLS. This data may not be complete. We recommend contacting the local school district to confirm school assignments for this home.

    Get a cash offer in 3 minutes
    Find out how much your home could sell for in as little as 3 minutes with a no-obligation cash offer.
    Estimated market value
    $567,700
    Get a cash offer in 3 minutes
    Find out how much your home could sell for in as little as 3 minutes with a no-obligation cash offer.
    Estimated market value
    $567,700