Welcome to your dream home in the vibrant community of Elkins Park! This stunning residence offers an impressive array of features tailored to enhance your living experience from the moment you step through the door. Spanning multiple levels, this house boasts an expansive interior, designed to provide comfort and accommodate entertaining guests. From the minute you step thru the tiled vestibule with its stained glass doors and beautifully appointed foyer with Gas burning fireplace and distinctive woodwork you will be wowed! Cozy front living room makes a great place to enjoy and relax. Spacious formal dining room with door to exterior perfect for those holiday dinners! Convenient first floor laundry and storage. Spacious eat in kitchen overlooking the additional great room and convenient first floor powder room a great layout. With five beautifully appointed bedrooms, including a luxurious remodeled primary bathroom, finding personal space for relaxation and calm has never been easier. The residence includes 2 full and 2 half well-designed bathrooms, each thoughtfully crafted with attention to detail. The quality of construction is evident throughout the home, from the solidly built foundations to the premium finishes that accent every room. The attention to detail ensures not only a robust structure but also an environment that exudes warmth and comfort. You will love the high ceilings, arched doorways, custom woodwork and other architectural details of an era gone by. An outstanding feature of this home is the full basement, ready and waiting to be transformed into anything from a multimedia entertainment hub to a spacious play area , or even a private gym. It has been partially finished and features plenty of room for storage with exterior exit. Set in a prime location, this house is nestled close to Melrose & Elkins Park stations, connecting you easily to the broader cityscape. The H Mart Elkins Park is conveniently located nearby, offering a robust selection of international and local products. High School Park's green spaces are conveniently located nearby, offering outdoor recreational opportunities. Downtown Elkins Park offers Goat House Creamery, Rolings Bakery, Cheshire Brewery and a number of BYOB's etc, A quick commute to 309,476 , Turnpike, Center City, area Hospitals and Universities. Your future home awaits, with open doors and countless possibilities!
Sold for $512,500
$512,500
1117 Stratford Ave, Elkins Park, PA 19027
5beds
3,196sqft
Single Family Residence
Built in 1900
7,540 Square Feet Lot
$527,100 Zestimate®
$160/sqft
$4,113 Estimated rent
Home value
$527,100
Estimated sales range
Not available
$4,113/mo
Zestimate® history
Owner options
List your home for rent
$4,113/mo
Rent Zestimate®
Find your next renter with Zillow Rental Manager. Plus, with online applications, you can quickly screen prospective tenants – for free.
$4,113/mo
Rent Zestimate®
Refinance and save
$3,327/mo
Est. payment
Refinancing to a lower rate could help reduce your monthly payments and save thousands over the life of the loan.
$3,327/mo
Est. payment
Explore your selling options
Work with a Zillow partner agent
Leverage their expertise and Zillow's premium Showcase listings to get your home seen by more buyers.
Get startedList with your own agent
Get your home in front of millions of buyers by listing it on Zillow.
Learn how to do itSell it yourself
Take full control of how buyers see your home on Zillow by listing For Sale by Owner (FSBO).
List your homeWhat's special
Gas burning fireplaceFirst floor laundryPrivate gymFull basementCustom woodworkSpacious play areaDistinctive woodwork
Zillow last checked:
Listing updated:
Listed by:
Anna Skale 215-917-0414,
Keller Williams Main Line,
Listing Team: Anna Skale Team
Bought with:
Linda Geisler, RS294900
Higgins & Welch Real Estate, Inc.
Edward Welch, RM420863
Higgins & Welch Real Estate, Inc.
Source: Bright MLS,MLS#: PAMC2139096
Facts & features
Interior
Bedrooms & bathrooms
- Bedrooms: 5
- Bathrooms: 4
- Full bathrooms: 2
- 1/2 bathrooms: 2
- Main level bathrooms: 1
Rooms
- Room types: Living Room, Dining Room, Primary Bedroom, Bedroom 2, Bedroom 3, Bedroom 4, Bedroom 5, Kitchen, Family Room, Basement, Foyer, Laundry, Bathroom 2, Primary Bathroom
Primary bedroom
- Features: Attached Bathroom
- Level: Upper
- Area: 204 Square Feet
- Dimensions: 17 x 12
Bedroom 2
- Level: Upper
- Area: 294 Square Feet
- Dimensions: 14 x 21
Bedroom 3
- Level: Upper
- Area: 195 Square Feet
- Dimensions: 13 x 15
Bedroom 4
- Features: Attached Bathroom
- Level: Upper
- Area: 340 Square Feet
- Dimensions: 20 x 17
Bedroom 5
- Level: Upper
- Area: 285 Square Feet
- Dimensions: 15 x 19
Primary bathroom
- Features: Bathroom - Walk-In Shower
- Level: Upper
- Area: 136 Square Feet
- Dimensions: 17 x 8
Bathroom 2
- Features: Jack and Jill Bathroom, Bathroom - Tub Shower
- Level: Upper
- Area: 56 Square Feet
- Dimensions: 8 x 7
Basement
- Features: Basement - Finished
- Level: Lower
Basement
- Features: Basement - Unfinished
- Level: Lower
Dining room
- Level: Main
- Area: 266 Square Feet
- Dimensions: 19 x 14
Family room
- Features: Attached Bathroom
- Level: Main
- Area: 132 Square Feet
- Dimensions: 11 x 12
Foyer
- Features: Fireplace - Gas
- Level: Main
- Area: 198 Square Feet
- Dimensions: 18 x 11
Kitchen
- Features: Eat-in Kitchen
- Level: Main
- Area: 168 Square Feet
- Dimensions: 12 x 14
Laundry
- Level: Main
- Area: 56 Square Feet
- Dimensions: 8 x 7
Living room
- Level: Main
- Area: 195 Square Feet
- Dimensions: 13 x 15
Heating
- Steam, Natural Gas
Cooling
- Central Air, Natural Gas
Appliances
- Included: Gas Water Heater
- Laundry: Laundry Room
Features
- 9'+ Ceilings, Plaster Walls, Dry Wall
- Flooring: Wood, Carpet
- Basement: Interior Entry,Exterior Entry,Partially Finished,Windows,Workshop
- Number of fireplaces: 1
Interior area
- Total structure area: 3,196
- Total interior livable area: 3,196 sqft
- Finished area above ground: 3,196
- Finished area below ground: 0
Property
Parking
- Total spaces: 5
- Parking features: Driveway
- Uncovered spaces: 5
Accessibility
- Accessibility features: None
Features
- Levels: Three
- Stories: 3
- Patio & porch: Patio, Porch, Wrap Around
- Exterior features: Rain Gutters, Sidewalks, Street Lights
- Pool features: None
Lot
- Size: 7,540 Square Feet
- Dimensions: 52.00 x 0.00
- Features: Suburban
Details
- Additional structures: Above Grade, Below Grade
- Parcel number: 310025498004
- Zoning: RESIDENTIAL
- Special conditions: Standard
Construction
Type & style
- Home type: SingleFamily
- Architectural style: Victorian
- Property subtype: Single Family Residence
- Attached to another structure: Yes
Materials
- Masonry, Stucco
- Foundation: Permanent
Condition
- Very Good
- New construction: No
- Year built: 1900
Utilities & green energy
- Electric: 100 Amp Service
- Sewer: Public Sewer
- Water: Public
- Utilities for property: Cable Available, Electricity Available, Natural Gas Available, Phone Available, Sewer Available, Water Available, Cable
Community & HOA
Community
- Subdivision: Melrose Park
HOA
- Has HOA: No
Location
- Region: Elkins Park
- Municipality: CHELTENHAM TWP
Financial & listing details
- Price per square foot: $160/sqft
- Tax assessed value: $155,530
- Annual tax amount: $10,695
- Date on market: 5/16/2025
- Listing agreement: Exclusive Right To Sell
- Ownership: Fee Simple
Price history
| Date | Event | Price |
|---|---|---|
| 7/14/2025 | Sold | $512,500+5.7%$160/sqft |
Source:  Bright MLS #PAMC2139096 Report a problem Bright MLS #PAMC2139096 Report a problem | ||
| 5/22/2025 | Contingent | $485,000$152/sqft |
Source: Bright MLS #PAMC2139096 Report a problem | ||
| 5/16/2025 | Listed for sale | $485,000+54%$152/sqft |
Source: Bright MLS #PAMC2139096 Report a problem | ||
| 12/7/2005 | Sold | $314,900+21.1%$99/sqft |
Source: Public Record Report a problem | ||
| 8/27/2003 | Sold | $260,000$81/sqft |
Source: Public Record Report a problem | ||
Public tax history
| Year | Property taxes | Tax assessment |
|---|---|---|
| 2025 | $10,578 +2.7% | $155,530 |
| 2024 | $10,302 | $155,530 |
| 2023 | $10,302 +2.1% | $155,530 |
| 2022 | $10,094 +2.8% | $155,530 |
| 2021 | $9,818 +2.3% | $155,530 |
| 2020 | $9,596 +2.7% | $155,530 |
| 2019 | $9,345 +3.2% | $155,530 |
| 2018 | $9,055 +2.2% | $155,530 |
| 2017 | $8,861 +2% | $155,530 |
| 2016 | $8,688 +2.9% | $155,530 |
| 2015 | $8,447 +3.3% | $155,530 |
| 2014 | $8,181 +1.4% | $155,530 |
| 2013 | $8,071 | $155,530 |
| 2012 | $8,071 +0.9% | $155,530 |
| 2011 | $8,000 +5.1% | $155,530 |
| 2010 | $7,612 +4.2% | $155,530 |
| 2009 | $7,302 +4.4% | $155,530 |
| 2008 | $6,993 +6.7% | -- |
| 2007 | $6,554 +6.6% | -- |
| 2006 | $6,147 +5.8% | -- |
| 2005 | $5,810 +4.1% | -- |
| 2004 | $5,582 +4.9% | -- |
| 2003 | $5,322 +8.9% | -- |
| 2002 | $4,887 +7.1% | -- |
| 2000 | $4,561 +7.9% | -- |
| 1999 | $4,227 | -- |
Find assessor info on the county website
Neighborhood: Melrose Park
Nearby homes
- $550,0005 bd4 ba3.3k sqft1115 Stratford Ave, Elkins Park, PA 19027Sold
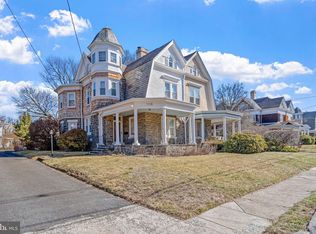
- $445,5005 bd2 ba3.1k sqft1119 Stratford Ave, Melrose Park, PA 19027Off Market
- $363,1006 bd1 ba2.2k sqft1121 Stratford Ave, Melrose Park, PA 19027Off Market
- $500,3005 bd3 ba3.3k sqft1113 Stratford Ave, Elkins Park, PA 19027Off Market
- $420,2005 bd2 ba2.3k sqft1123 Stratford Ave, Melrose Park, PA 19027Off Market
- $567,7005 bd4 ba3.8k sqft1112 Melrose Ave, Melrose Park, PA 19027Off Market
- $442,9005 bd2 ba3.1k sqft1111 Stratford Ave, Melrose Park, PA 19027Off Market
- $709,6005 bd3 ba3.6k sqft1114 Melrose Ave, Elkins Park, PA 19027Off Market
Nearby schools
GreatSchools rating
- 8/10Myers Elementary SchoolGrades: K-4Distance: 0.4 mi
- 7/10Cedarbrook Middle SchoolGrades: 7-8Distance: 1.7 mi
- 4/10Cheltenham High SchoolGrades: 9-12Distance: 2.1 mi
Schools provided by the listing agent
- Elementary: Myers
- Middle: Cedarbrook
- High: Cheltenham
- District: Cheltenham
Source: Bright MLS. This data may not be complete. We recommend contacting the local school district to confirm school assignments for this home.
Get a cash offer in 3 minutes
Find out how much your home could sell for in as little as 3 minutes with a no-obligation cash offer.
Estimated market value
$527,100
Get a cash offer in 3 minutes
Find out how much your home could sell for in as little as 3 minutes with a no-obligation cash offer.
Estimated market value
$527,100
- Pennsylvania
- Montgomery County
- Elkins Park
- 19027
- Melrose Park
- 1117 Stratford Ave
