Welcome to your dream home in the highly sought after community of Tarin Woods! Built in 2019, this beautifully designed 4-bedroom, 4-bathroom 3,000 plus square foot home offers the perfect blend of comfort and modern elegance ; showing like new.
Situated on a desirable corner lot, the property features a private fenced-in backyard, ideal for outdoor gatherings and relaxation. Highlighted by a charming fireplace, it provides an ideal setting for enjoying a yard large enough to fit a pool!
Step into the spacious open kitchen, complete with upgraded gas appliances and ample counter space, perfect for entertaining family and friends. The adjoining living room boasts stylish finishes and plenty of natural light, creating an inviting atmosphere for both casual living and formal entertaining.
Scheduled your showing today, this property will not last!
Sold for $629,900
$629,900
1104 Sweetshrub Court, Wilmington, NC 28409
4beds
3,025sqft
Single Family Residence
Built in 2019
9,583 Square Feet Lot
$639,100 Zestimate®
$208/sqft
$3,788 Estimated rent
Home value
$639,100
$594,000 - $684,000
$3,788/mo
Zestimate® history
Owner options
List your home for rent
$3,788/mo
Rent Zestimate®
Find your next renter with Zillow Rental Manager. Plus, with online applications, you can quickly screen prospective tenants – for free.
$3,788/mo
Rent Zestimate®
Refinance and save
$3,653/mo
Est. payment
Refinancing to a lower rate could help reduce your monthly payments and save thousands over the life of the loan.
$3,653/mo
Est. payment
Explore your selling options
Work with a Zillow partner agent
Leverage their expertise and Zillow's premium Showcase listings to get your home seen by more buyers.
Get startedList with your own agent
Get your home in front of millions of buyers by listing it on Zillow.
Learn how to do itSell it yourself
Take full control of how buyers see your home on Zillow by listing For Sale by Owner (FSBO).
List your homeWhat's special
Zillow last checked:
Listing updated:
Listed by:
Micah J Hendrix 252-717-3104,
Coldwell Banker Sea Coast Advantage-CB
Bought with:
Amber Harris, 237055
Intracoastal Realty Corp
Source: Hive MLS,MLS#: 100470000 Originating MLS: Cape Fear Realtors MLS, Inc.
Originating MLS: Cape Fear Realtors MLS, Inc.Facts & features
Interior
Bedrooms & bathrooms
- Bedrooms: 4
- Bathrooms: 4
- Full bathrooms: 3
- 1/2 bathrooms: 1
Rooms
- Room types: Dining Room
Primary bedroom
- Level: Non Primary Living Area
Dining room
- Features: Combination, Formal
Heating
- Forced Air, Electric
Cooling
- Central Air
Features
- Walk-in Closet(s), Ceiling Fan(s), Pantry, Walk-in Shower, Gas Log, Walk-In Closet(s)
- Has fireplace: Yes
- Fireplace features: Gas Log
Interior area
- Total structure area: 3,025
- Total interior livable area: 3,025 sqft
Property
Parking
- Total spaces: 2
- Parking features: Paved
Features
- Levels: Two
- Stories: 2
- Patio & porch: Patio, Porch, Screened
- Fencing: Back Yard,Wood,Privacy
Lot
- Size: 9,583 Square Feet
- Dimensions: 53 x 135 x 73 x 115
Details
- Parcel number: R07600004245000
- Zoning: R-15
- Special conditions: Standard
Construction
Type & style
- Home type: SingleFamily
- Property subtype: Single Family Residence
Materials
- Vinyl Siding
- Foundation: Slab
- Roof: Shingle
Condition
- New construction: No
- Year built: 2019
Utilities & green energy
- Sewer: Public Sewer
- Water: Public
- Utilities for property: Natural Gas Connected, Sewer Available, Water Available
Community & HOA
Community
- Subdivision: Tarin Woods
HOA
- Has HOA: Yes
- Amenities included: Basketball Court, Clubhouse, Pool, Fitness Center, Maintenance Common Areas, Maintenance Structure, Management, Street Lights
- HOA fee: $1,048 monthly
- HOA name: Priestley Management
- HOA phone: 910-509-7276
Location
- Region: Wilmington
Financial & listing details
- Price per square foot: $208/sqft
- Tax assessed value: $417,300
- Annual tax amount: $2,564
- Date on market: 10/15/2025
- Cumulative days on market: 2 days
- Listing agreement: Exclusive Right To Sell
- Listing terms: Cash,Conventional,VA Loan
- Road surface type: Paved
Price history
| Date | Event | Price |
|---|---|---|
| 12/5/2024 | Sold | $629,900$208/sqft |
Source:  Hive MLS #100470000 Report a problem Hive MLS #100470000 Report a problem | ||
| 10/9/2024 | Pending sale | $629,900+57.3%$208/sqft |
Source: Hive MLS #100470000 Report a problem | ||
| 12/5/2019 | Sold | $400,400$132/sqft |
Source: Hive MLS #100171603 Report a problem | ||
Public tax history
| Year | Property taxes | Tax assessment |
|---|---|---|
| 2025 | $2,564 +14.9% | $664,000 +59.1% |
| 2024 | $2,231 +0.2% | $417,300 |
| 2023 | $2,227 -0.9% | $417,300 |
| 2022 | $2,248 -2.1% | $417,300 |
| 2021 | $2,297 +13.7% | $417,300 +30.6% |
| 2020 | $2,021 | $319,500 |
Find assessor info on the county website
Neighborhood: Myrtle Grove
Nearby homes
- $645,9004 bd4 ba2.8k sqft1108 Sweetshrub Ct, Wilmington, NC 28409Off Market
- $670,0005 bd3 ba3.2k sqft6036 Sweet Gum Dr, Wilmington, NC 28409Sold
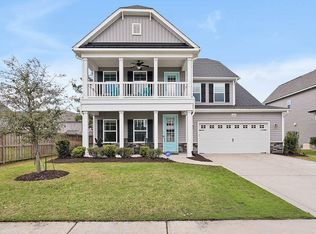
- $602,9004 bd3 ba2.7k sqft1112 Sweetshrub Ct, Wilmington, NC 28409Off Market
- $604,0004 bd3 ba2.4k sqft6041 Sweet Gum Dr, Wilmington, NC 28409Sold
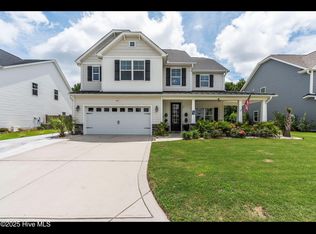
- $620,9004 bd3 ba2.7k sqft6032 Sweet Gum Dr, Wilmington, NC 28409Off Market
- $658,2009,147 Square Feet6037 Sweet Gum Dr, Wilmington, NC 28409Off Market
- $570,6004 bd2 ba2.8k sqft6049 Sweet Gum Dr, Wilmington, NC 28409Off Market
- $660,0004 bd4 ba3k sqft1105 Sweetshrub Ct, Wilmington, NC 28409Sold
Nearby schools
GreatSchools rating
- 10/10Heyward C Bellamy ElementaryGrades: K-5Distance: 1.1 mi
- 7/10Charles P Murray MiddleGrades: 6-8Distance: 2 mi
- 5/10Eugene Ashley HighGrades: 9-12Distance: 2.1 mi
Schools provided by the listing agent
- Elementary: Bellamy
- Middle: Murray
- High: Ashley
Source: Hive MLS. This data may not be complete. We recommend contacting the local school district to confirm school assignments for this home.
Get a cash offer in 3 minutes
Find out how much your home could sell for in as little as 3 minutes with a no-obligation cash offer.
Estimated market value
$639,100
Get a cash offer in 3 minutes
Find out how much your home could sell for in as little as 3 minutes with a no-obligation cash offer.
Estimated market value
$639,100
- North Carolina
- New Hanover County
- Wilmington
- 28409
- Myrtle Grove
- 1104 Sweetshrub Court
Nearby cities
Nearby neighborhoods
Nearby zip codes
Other Wilmington Topics
