Skip main navigation
Sold for $604,000
  • $604,000

    6041 Sweet Gum Drive, Wilmington, NC 28409

    4beds
    2,446sqft
    Single Family Residence
    Built in 2020
    9,147 Square Feet Lot
    $604,400 Zestimate®
    $247/sqft
    $3,143 Estimated rent

    Home value

    $604,400

    $556,000 - $653,000

    $3,143/mo

    Zestimate® history
    Loading
    Loading...

    Owner options

    List your home for rent

    $3,143/mo

    Rent Zestimate®

    Find your next renter with Zillow Rental Manager. Plus, with online applications, you can quickly screen prospective tenants – for free.

    Learn more

    $3,143/mo

    Rent Zestimate®

    Refinance and save

    $3,465/mo

    Est. payment

    Refinancing to a lower rate could help reduce your monthly payments and save thousands over the life of the loan.

    See today's rates

    $3,465/mo

    Est. payment

    Explore your selling options

    Work with a Zillow partner agent

    Leverage their expertise and Zillow's premium Showcase listings to get your home seen by more buyers.

    Get started

    List with your own agent

    Get your home in front of millions of buyers by listing it on Zillow.

    Learn how to do it

    Sell it yourself

    Take full control of how buyers see your home on Zillow by listing For Sale by Owner (FSBO).

    List your home

    What's special

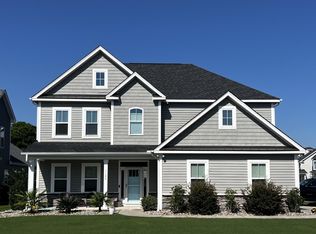
    Welcome to this move-in ready home nestled in Wilmington's coveted Tarin Woods neighborhood. A spacious covered front porch welcomes you into a meticulously maintained four bedroom, two-and-one-half bathroom home full of modern elegance. Step inside to a two-story foyer leading you to a dining room with coffered ceilings, a spacious open concept living room and upgraded kitchen perfect for entertaining- featuring custom molding, engineered hardwoods, beverage bar, granite countertops, under cabinet and dimmable lighting throughout. Step outside to your professionally landscaped and private fenced backyard overlooking beautifully mature trees where you can take outdoor living to the next level with an outdoor kitchen fully equipped with a chef's sink with hot/cold water, recessed lighting, mini-fridge, space for grill, and electrical. A new custom-built shed allows for additional storage in addition to the attic allowing for maximum space in the spacious two-car garage with epoxy flooring. The second floor welcomes you to a private primary suite with dual closets, three additional bedrooms, and an updated full bath. Residents of Tarin Woods enjoy many HOA sponsored events throughout the year along with access to an abundance of amenities; a clubhouse, pool, fully equipped exercise room, playground, basketball and pickleball courts. This home comes fully equipped with all appliances, including kitchen refrigerator, outdoor mini-fridge, washer and dryer.

    Zillow last checked:

    Listing updated:

    Listed by:

    Trusst Builder Group Team 910-371-1181,

    Coldwell Banker Sea Coast Advantage-Leland

    Bought with:

    Nicole N Valentine, 267576

    Intracoastal Realty Corp

    Source: Hive MLS,MLS#: 100510060MLS LogoOriginating MLS: Cape Fear Realtors MLS, Inc.

    Facts & features

    Interior

    Bedrooms & bathrooms
    • Bedrooms: 4
    • Bathrooms: 3
    • Full bathrooms: 2
    • 1/2 bathrooms: 1
    Rooms
    • Room types: Master Bedroom, Bedroom 2, Bedroom 3, Bedroom 4, Laundry, Dining Room, Family Room, Breakfast Nook
    Primary bedroom
    • Level: Second
    • Dimensions: 18 x 14
    Bedroom 2
    • Level: Second
    • Dimensions: 14 x 13
    Bedroom 3
    • Level: Second
    • Dimensions: 11 x 14
    Bedroom 4
    • Dimensions: 15 x 14
    Breakfast nook
    • Level: First
    • Dimensions: 10 x 13
    Dining room
    • Level: First
    • Dimensions: 11 x 11
    Family room
    • Level: First
    • Dimensions: 21 x 14
    Laundry
    • Level: Second
    Heating
    • Heat Pump, Electric
    Cooling
    • Heat Pump
    Appliances
    • Included: Mini Refrigerator, Electric Oven, Built-In Microwave, Washer, Refrigerator, Dryer, Dishwasher
    • Laundry: Laundry Room
    Features
    • Walk-in Closet(s), Tray Ceiling(s), High Ceilings, Kitchen Island, Ceiling Fan(s), Pantry, Walk-in Shower, Walk-In Closet(s)
    • Flooring: Carpet, Tile, Wood
    • Attic: Pull Down Stairs
    Interior area
    • Total structure area: 2,446
    • Total interior livable area: 2,446 sqft

    Property

    Parking
    • Total spaces: 2
    • Parking features: Paved
    Features
    • Levels: Two
    • Stories: 2
    • Patio & porch: Porch
    • Exterior features: Irrigation System, Outdoor Kitchen
    • Fencing: Back Yard,Wood,Privacy
    Lot
    • Size: 9,147 Square Feet
    • Dimensions: 66.70 x 137.50
    Details
    • Parcel number: R07600004246000
    • Zoning: R-15
    • Special conditions: Standard

    Construction

    Type & style
    • Home type: SingleFamily
    • Property subtype: Single Family Residence
    Materials
    • Vinyl Siding
    • Foundation: Slab
    • Roof: Shingle
    Condition
    • New construction: No
    • Year built: 2020

    Utilities & green energy

    • Utilities for property: Sewer Connected, Water Connected

    Community & HOA

    Community
    • Subdivision: Tarin Woods
    HOA
    • Has HOA: Yes
    • Amenities included: Clubhouse, Pool, Fitness Center, Maintenance Common Areas, Street Lights
    • HOA fee: $1,111 monthly
    • HOA name: Priestley
    • HOA phone: 910-509-7276
    Location
    • Region: Wilmington

    Financial & listing details

    • Price per square foot: $247/sqft
    • Tax assessed value: $558,500
    • Annual tax amount: $1,800
    • Date on market: 9/26/2025
    • Cumulative days on market: 21 days
    • Listing agreement: Exclusive Right To Sell
    • Listing terms: Cash,Conventional,VA Loan
    • Road surface type: Paved

    Price history

    DateEventPrice
    7/15/2025Sold$604,000-1.8%$247/sqft
    Source: Hive MLS #100510060 Report a problem
    6/16/2025Pending sale$615,000$251/sqft
    Source: Hive MLS #100510060 Report a problem
    6/9/2025Price change$615,000-2.2%$251/sqft
    Source: Hive MLS #100510060 Report a problem
    5/30/2025Listed for sale$629,000+79.3%$257/sqft
    Source: Hive MLS #100510060 Report a problem
    5/18/2020Sold$350,756$143/sqft
    Source: Hive MLS #100190583 Report a problem

    Public tax history

    YearProperty taxesTax assessment
    2025$2,165 +17%$558,500 +62.1%
    2024$1,851 +0.2%$344,500
    2023$1,847 -0.9%$344,500
    2022$1,864 -1.8%$344,500
    2021$1,898 +400.2%$344,500 +474.2%
    2020$380 $60,000
    Find assessor info on the county website

    Neighborhood: Myrtle Grove

    Nearby schools

    GreatSchools rating
    Schools provided by the listing agent
    • Elementary: Bellamy
    • Middle: Myrtle Grove
    • High: Ashley

    Source: Hive MLS. This data may not be complete. We recommend contacting the local school district to confirm school assignments for this home.

    Get a cash offer in 3 minutes
    Find out how much your home could sell for in as little as 3 minutes with a no-obligation cash offer.
    Estimated market value
    $604,400
    Get a cash offer in 3 minutes
    Find out how much your home could sell for in as little as 3 minutes with a no-obligation cash offer.
    Estimated market value
    $604,400