Skip main navigation
Off market
  • $1,141,500

    1104 Tamworth Hill Ln, Cary, NC 27519

    5beds
    5baths
    4,166sqft
    SingleFamily
    Built in 2005
    0.26 Acres Lot
    $1,141,500 Zestimate®
    $274/sqft
    $3,894 Estimated rent

    Home value

    $1,141,500

    $1.07M - $1.21M

    $3,894/mo

    Zestimate® history
    Loading
    Loading...

    Owner options

    List your home for rent

    $3,894/mo

    Rent Zestimate®

    Find your next renter with Zillow Rental Manager. Plus, with online applications, you can quickly screen prospective tenants – for free.

    Learn more

    $3,894/mo

    Rent Zestimate®

    Refinance and save

    $6,835/mo

    Est. payment

    Refinancing to a lower rate could help reduce your monthly payments and save thousands over the life of the loan.

    See today's rates

    $6,835/mo

    Est. payment

    Explore your selling options

    Work with a Zillow partner agent

    Leverage their expertise and Zillow's premium Showcase listings to get your home seen by more buyers.

    Get started

    List with your own agent

    Get your home in front of millions of buyers by listing it on Zillow.

    Learn how to do it

    Sell it yourself

    Take full control of how buyers see your home on Zillow by listing For Sale by Owner (FSBO).

    List your home

    What's special

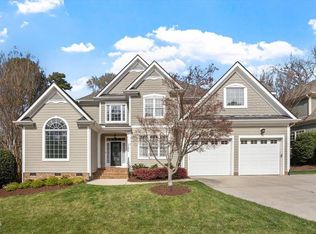
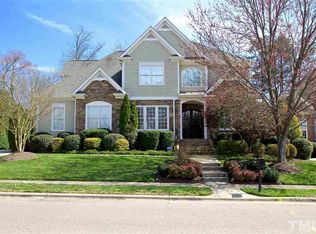
    This home has it all and more! 5 bedroom, 5 bath + bonus 4106 sq. ft. executive home in Cary's popular Highcroft neighborhood. Stone columns on the expansive front porch and a 3-car garage accent the striking craftsman exterior. The traditional interior has abundant trim details and built-ins, plus hardwoods throughout 1st floor (except bedroom suite). The granite/stainless steel kitchen has plenty of counter and eat-in space, a separate prep sink with an instant hot water dispenser and a generously sized pantry. The kitchen opens to the large family room with dramatic coffered ceiling and wainscoting. The living room has a soaring vaulted ceiling, built-in bookshelves and glass doors. And step through the private doorway to the convenient 1st floor guest bedroom suite with full bath. Upstairs, the huge master suite offers a large sitting room, more gorgeous trim details, his and her walk-in closets, separate whirlpool tub and double shower. Each bedroom has direct access to a bathroom. And don't miss the triple-capacity laundry room! The third floor has a full bath and bonus room with extra windows to overlook the mature hardwood trees. There are luxury features throughout, such as a central vacuum system, surround sound and whole house audio prewires, extensive networking and video cabling, security system with lighting controls, whirlpool bath, comfort-height toilet, custom closet shelving, and more! You will enjoy the flat lot with an oversized driveway for parking and playtime. The park, elementary school, community pool and greenways are within walking distance. Call to schedule a showing today! Tammy Jacobson Wray Realty 919-449-6824 direct line 919-880-4188 main office tjmades@gmail.com

    This property is not currently displayed as for sale or rent on Zillow. This may be different from what's on other websites or public sources.
    Facts & features

    Interior

    Bedrooms & bathrooms
    • Bedrooms: 5
    • Bathrooms: 5
    Heating
    • Forced air
    Cooling
    • Central
    Appliances
    • Included: Dishwasher, Dryer, Microwave, Range / Oven, Refrigerator, Washer
    Features
    • Flooring: Tile, Hardwood
    • Has fireplace: Yes
    Interior area
    • Total interior livable area: 4,166 sqft

    Property

    Parking
    • Parking features: Garage
    Features
    • Exterior features: Wood
    Lot
    • Size: 0.26 Acres
    Details
    • Parcel number: 0734349788

    Construction

    Type & style
    • Home type: SingleFamily
    • Architectural style: Conventional
    Materials
    • Frame
    Condition
    • Year built: 2005

    Community & HOA

    HOA
    • Has HOA: Yes
    • HOA fee: $54 monthly
    Location
    • Region: Cary

    Financial & listing details

    • Price per square foot: $274/sqft
    • Tax assessed value: $901,409
    • Annual tax amount: $7,746

    Price history

    DateEventPrice
    11/10/2011Listing removed$649,900$156/sqft
    Source: Wray Realty #1667601 Report a problem
    10/11/2011Listed for sale$649,900+1.8%$156/sqft
    Source: Wray Realty #1667601 Report a problem
    11/2/2009Sold$638,500-1.8%$153/sqft
    Source: Public Record Report a problem
    8/1/2009Price change$649,900-1.4%$156/sqft
    Source: Wray Enterprises, Inc. #1667601 Report a problem
    6/22/2009Price change$658,900-1.5%$158/sqft
    Source: Wray Enterprises, Inc. #1667601 Report a problem
    6/6/2009Listed for sale$668,900+9.7%$161/sqft
    Source: Wray Enterprises, Inc. #1667601 Report a problem
    9/23/2005Sold$609,500$146/sqft
    Source: Public Record Report a problem

    Public tax history

    YearProperty taxesTax assessment
    2025$7,746 +2.2%$901,409
    2024$7,578 +26.9%$901,409 +51.8%
    2023$5,972 +3.9%$593,968
    2022$5,749 +2.1%$593,968
    2021$5,633 $593,968
    2020-- $593,968 +8.6%
    2019$5,878 $547,143
    2018$5,878 +10.9%$547,143
    2017$5,300 +1.5%$547,143
    2016$5,221 -16.7%$547,143 -13.8%
    2015$6,268 +6.1%$634,679
    2014$5,910 $634,679
    2013-- $634,679
    2012-- $634,679
    2011-- $634,679
    2010-- $634,679
    2009-- $634,679
    2008-- --
    2007-- --
    Find assessor info on the county website

    Neighborhood: Highcroft

    Nearby schools

    GreatSchools rating
    Get a cash offer in 3 minutes
    Find out how much your home could sell for in as little as 3 minutes with a no-obligation cash offer.
    Estimated market value
    $1,141,500
    Get a cash offer in 3 minutes
    Find out how much your home could sell for in as little as 3 minutes with a no-obligation cash offer.
    Estimated market value
    $1,141,500