Located on one of the most sought-after streets in the popular Highcroft community, this custom-built four-bedroom, three-and-a-half-bath home offers thoughtful design, quality craftsmanship, and a well-planned layout designed for both everyday living and entertaining. The main floor features an open, light-filled layout with freshly painted interior, spacious living areas, and seamless flow throughout. The updated kitchen opens to an expanded dining area and family room, creating the perfect gathering space. A bright four-seasons room overlooks the backyard and provides a relaxing retreat year-round. The main-floor primary suite offers convenience and privacy, and the mudroom adds excellent organization and functionality. Also on the main level is a private executive office, ideal for working from home or creating a quiet flex space. Upstairs, you'll find three additional bedrooms, two full baths, and a large bonus room ideal for a playroom, media room, or additional living space. The walk-up unfinished attic provides abundant storage and great potential for future expansion. Situated on a larger, private lot on one of the neighborhood's most desirable streets, the outdoor spaces are designed for both relaxation and entertaining. The expanded deck offers plenty of room for gatherings, outdoor dining, and enjoying the hot tub, all surrounded by mature landscaping that provides exceptional privacy. Located in a highly desirable, active community known for its strong neighborhood feel, social events, and swim team, this home offers the perfect combination of space, comfort, and lifestyle in a premier location.
Sold for $1,100,000
$1,100,000
1106 Tamworth Hill Ln, Cary, NC 27519
4beds
3,483sqft
Single Family Residence, Residential
Built in 2005
0.26 Acres Lot
$1,097,400 Zestimate®
$316/sqft
$3,215 Estimated rent
Home value
$1,097,400
$1.04M - $1.15M
$3,215/mo
Zestimate® history
Owner options
List your home for rent
$3,215/mo
Rent Zestimate®
Find your next renter with Zillow Rental Manager. Plus, with online applications, you can quickly screen prospective tenants – for free.
$3,215/mo
Rent Zestimate®
Refinance and save
$7,262/mo
Est. payment
Refinancing to a lower rate could help reduce your monthly payments and save thousands over the life of the loan.
$7,262/mo
Est. payment
Explore your selling options
Work with a Zillow partner agent
Leverage their expertise and Zillow's premium Showcase listings to get your home seen by more buyers.
Get startedList with your own agent
Get your home in front of millions of buyers by listing it on Zillow.
Learn how to do itSell it yourself
Take full control of how buyers see your home on Zillow by listing For Sale by Owner (FSBO).
List your homeWhat's special
Zillow last checked:
Listing updated:
Listed by:
Jeremy Cleveland 919-412-2272,
Keller Williams Elite Realty,
Libby Talley 919-414-6795,
Keller Williams Elite Realty
Bought with:
Karen Coe, 158457
Keller Williams Legacy
Source: Doorify MLS,MLS#: 10155094
Facts & features
Interior
Bedrooms & bathrooms
- Bedrooms: 4
- Bathrooms: 4
- Full bathrooms: 3
- 1/2 bathrooms: 1
Heating
- Central, Forced Air, Heat Pump, Zoned
Cooling
- Central Air
Features
- Flooring: Carpet, Hardwood, Tile
- Number of fireplaces: 1
- Fireplace features: Family Room
Interior area
- Total structure area: 3,483
- Total interior livable area: 3,483 sqft
- Finished area above ground: 3,483
- Finished area below ground: 0
Property
Parking
- Total spaces: 4
- Parking features: Garage - Attached, Open
- Attached garage spaces: 2
- Uncovered spaces: 2
Features
- Levels: Two
- Stories: 2
- Has view: Yes
Lot
- Size: 0.26 Acres
Details
- Parcel number: 0734349751
- Special conditions: Standard
Construction
Type & style
- Home type: SingleFamily
- Architectural style: Traditional, Transitional
- Property subtype: Single Family Residence, Residential
Materials
- Fiber Cement
- Roof: Shingle
Condition
- New construction: No
- Year built: 2005
Utilities & green energy
- Sewer: Public Sewer
- Water: Public
Community & HOA
Community
- Subdivision: Highcroft
HOA
- Has HOA: Yes
- Services included: Maintenance Grounds
- HOA fee: $770 annually
Location
- Region: Cary
Financial & listing details
- Price per square foot: $316/sqft
- Tax assessed value: $943,895
- Annual tax amount: $8,110
- Date on market: 3/26/2026
Price history
| Date | Event | Price |
|---|---|---|
| 5/13/2026 | Sold | $1,100,000+4.8%$316/sqft |
Source:  Doorify MLS #10155094 Report a problem Doorify MLS #10155094 Report a problem | ||
| 3/27/2026 | Pending sale | $1,049,990$301/sqft |
Source: Doorify MLS #10155094 Report a problem | ||
| 3/26/2026 | Listed for sale | $1,049,990+119.2%$301/sqft |
Source: Doorify MLS #10155094 Report a problem | ||
| 9/15/2011 | Sold | $479,000-4.2%$138/sqft |
Source: Public Record Report a problem | ||
| 7/15/2011 | Listed for sale | $500,000+0%$144/sqft |
Source: RE/MAX INTEGRITY #1793525 Report a problem | ||
| 1/16/2011 | Listing removed | $499,900$144/sqft |
Source: RE/MAX United #1761541 Report a problem | ||
| 1/5/2011 | Price change | $499,900+0%$144/sqft |
Source: RE/MAX United #1761541 Report a problem | ||
| 12/17/2010 | Price change | $499,8000%$143/sqft |
Source: RE/MAX United #1735968 Report a problem | ||
| 10/10/2010 | Price change | $499,900-2.9%$144/sqft |
Source: RE/MAX United #1735968 Report a problem | ||
| 7/17/2010 | Price change | $515,000-6.2%$148/sqft |
Source: RE/MAX United #1735968 Report a problem | ||
| 1/9/2010 | Price change | $549,000-2%$158/sqft |
Source: Selling Directly,LLC #1691038 Report a problem | ||
| 10/20/2009 | Listed for sale | $560,000-2.6%$161/sqft |
Source: Selling Directly,LLC #1691038 Report a problem | ||
| 4/29/2009 | Listing removed | $574,900$165/sqft |
Source: Listhub #1659657 Report a problem | ||
| 4/26/2009 | Listed for sale | $574,900+7.1%$165/sqft |
Source: Listhub #1659657 Report a problem | ||
| 9/19/2005 | Sold | $537,000$154/sqft |
Source: Public Record Report a problem | ||
Public tax history
| Year | Property taxes | Tax assessment |
|---|---|---|
| 2025 | $8,110 +2.2% | $943,895 |
| 2024 | $7,935 +28.9% | $943,895 +54.2% |
| 2023 | $6,153 +3.9% | $612,112 |
| 2022 | $5,924 +2.1% | $612,112 |
| 2021 | $5,804 +2.5% | $612,112 +3% |
| 2020 | $5,665 -0.4% | $594,176 +12.3% |
| 2019 | $5,686 | $529,216 |
| 2018 | $5,686 +10.9% | $529,216 |
| 2017 | $5,127 +1.5% | $529,216 |
| 2016 | $5,050 -12% | $529,216 -8.9% |
| 2015 | $5,741 +6.1% | $581,067 |
| 2014 | $5,412 | $581,067 |
| 2013 | -- | $581,067 |
| 2012 | -- | $581,067 |
| 2011 | -- | $581,067 |
| 2010 | -- | $581,067 |
| 2009 | -- | $581,067 |
| 2008 | -- | -- |
| 2007 | -- | -- |
Find assessor info on the county website
Neighborhood: Highcroft
Nearby homes
- $1,160,1005 bd5 ba4.5k sqft1108 Tamworth Hill Ln, Cary, NC 27519Off Market

- $1,121,8005 bd5 ba4.1k sqft1104 Tamworth Hill Ln, Cary, NC 27519Off Market
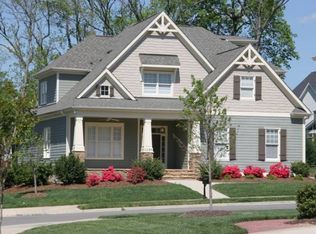
- $1,318,6005 bd5 ba4.9k sqft911 Strathorn Dr, Cary, NC 27519Off Market
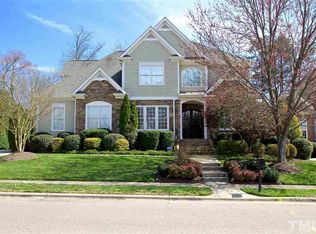
- $1,000,3005 bd4 ba3.2k sqft1110 Tamworth Hill Ln, Cary, NC 27519Off Market
- $995,3004 bd4 ba3.5k sqft913 Strathorn Dr, Cary, NC 27519Off Market
- $987,900-- bd3 ba3.2k sqft4910 Sears Farm Rd, Cary, NC 27519Off Market
- $1,396,100-- bd3 ba5.7k sqft1107 Tamworth Hill Ln, Cary, NC 27519Off Market
- $1,226,6006 bd7 ba4.3k sqft4906 Sears Farm Rd, Cary, NC 27519Off Market
Nearby schools
GreatSchools rating
- 8/10Highcroft ElementaryGrades: PK-5Distance: 0.3 mi
- 10/10Mills Park Middle SchoolGrades: 6-8Distance: 1.3 mi
- 10/10Green Level High SchoolGrades: 9-12Distance: 1.8 mi
Schools provided by the listing agent
- Elementary: Wake County Schools
- Middle: Wake County Schools
- High: Wake County Schools
Source: Doorify MLS. This data may not be complete. We recommend contacting the local school district to confirm school assignments for this home.
Get a cash offer in 3 minutes
Find out how much your home could sell for in as little as 3 minutes with a no-obligation cash offer.
Estimated market value
$1,097,400
Get a cash offer in 3 minutes
Find out how much your home could sell for in as little as 3 minutes with a no-obligation cash offer.
Estimated market value
$1,097,400
- North Carolina
- Wake County
- Cary
- 27519
- Highcroft
- 1106 Tamworth Hill Ln
Nearby cities
Nearby neighborhoods
Nearby zip codes
Other Cary Topics
