FIXER-UPPER WITH POTENTIAL – 2 ACRES NEAR TERRA ALTA LAKE WITH PARTIAL LAKE VIEWS! This 2002 modular home sits on approximately 2 acres, conveniently located near beautiful Terra Alta Lake with some lake views. A great opportunity for a handyman, investor, or buyer looking for a property to make their own! The home features a fireplace, skylights, a deck, a generator, and a fenced-in backyard. Within the past five years, a new roof was installed, along with new flooring and doors installed by Lowe’s. However, both the laminate flooring and doors show signs of improper installation, and one skylight may show evidence of water intrusion. The property is in need of TLC and offers an opportunity for someone with the vision to make improvements and bring it back to its former charm. Estate sale – being sold strictly AS-IS, WHERE-IS. Seller will make no repairs. Bring your ideas and discover the potential of this property near Terra Alta Lake!
For sale
$99,000
1104 Terra Alta Lake Rd, Terra Alta, WV 26764
3beds
1,200sqft
Single Family Residence
Built in 2002
2 Acres Lot
$186,900 Zestimate®
$83/sqft
$-- HOA
What's special
Fenced-in backyardPartial lake views
- 1 day
- 690
- 69
Zillow last checked:
Listing updated:
Listed by:
SHERI BALL 304-698-6107,
ALVAS,
BRITTANY DIXON 304-698-1211,
ALVAS
Source: NCWV REIN,MLS#: 10167627
Facts & features
Interior
Bedrooms & bathrooms
- Bedrooms: 3
- Bathrooms: 2
- Full bathrooms: 2
Primary bedroom
- Level: First
- Area: 224
- Dimensions: 14 x 16
Bedroom 2
- Features: Laminate Flooring
- Level: First
- Area: 210
- Dimensions: 14 x 15
Bedroom 3
- Features: Laminate Flooring
- Level: First
- Area: 210
- Dimensions: 14 x 15
Dining room
- Features: Laminate Flooring
- Level: First
- Area: 168
- Dimensions: 12 x 14
Kitchen
- Features: Laminate Flooring
- Level: First
- Area: 182
- Dimensions: 13 x 14
Living room
- Features: Laminate Flooring
- Level: First
- Area: 266
- Dimensions: 14 x 19
Basement
- Level: Basement
Heating
- Natural Gas
Cooling
- None
Appliances
- Included: None, Other
Features
- High Speed Internet, Other, Single Level Living
- Flooring: Laminate, Other
- Windows: Skylight(s)
- Basement: None
- Attic: None
- Fireplace features: None
Interior area
- Total structure area: 1,200
- Total interior livable area: 1,200 sqft
- Finished area above ground: 1,200
- Finished area below ground: 0
Property
Parking
- Total spaces: 5
- Parking features: 2 Cars, 3+ Cars, Off Street
Accessibility
- Accessibility features: Handicap Modified
Features
- Levels: 1
- Stories: 1
- Exterior features: Private Yard
- Fencing: None
- Has view: Yes
- View description: Lake or River, Mountain(s)
- Has water view: Yes
- Water view: Lake or River
- Waterfront features: Lake Front
Lot
- Size: 2 Acres
- Dimensions: 500 x 500
- Features: Rolling Slope, Rural, Sloped, Steep Slope, Waterfront, Wooded
Details
- Parcel number: 3906 320102.0001
- Zoning description: None
- Other equipment: Other
Construction
Type & style
- Home type: SingleFamily
- Architectural style: Ranch
- Property subtype: Single Family Residence
Materials
- Modular, Vinyl Siding
- Foundation: Block
- Roof: Metal
Condition
- Year built: 2002
Utilities & green energy
- Electric: 200 Amps
- Sewer: Septic Tank
- Water: Well
- Utilities for property: Cable Available
Community & HOA
Community
- Features: Other
HOA
- Has HOA: No
Location
- Region: Terra Alta
Financial & listing details
- Price per square foot: $83/sqft
- Tax assessed value: $100,500
- Annual tax amount: $317
- Date on market: 10/29/2026
- Electric utility on property: Yes
Estimated market value
$186,900
$140,000 - $230,000
$1,357/mo
Price history
| Date | Event | Price |
|---|---|---|
| 10/29/2026 | Listed for sale | $99,000+39.4%$83/sqft |
Source:  NCWV REIN #10167627 Report a problem | ||
| 8/2/2006 | Sold | $71,000$59/sqft |
Source: Agent Provided Report a problem | ||
Public tax history
| Year | Property taxes | Tax assessment |
|---|---|---|
| 2024 | $340 -12.2% | $60,300 +6.7% |
| 2023 | $387 +3% | $56,520 +3.1% |
| 2022 | $376 | $54,840 +1.1% |
| 2021 | -- | $54,240 -1% |
| 2020 | -- | $54,780 |
| 2019 | $377 +23.4% | $54,780 -0.3% |
| 2018 | $305 +14.2% | $54,960 +6.8% |
| 2017 | $268 +4.6% | $51,480 +2.8% |
| 2016 | $256 +5.3% | $50,100 +3.9% |
| 2015 | $243 -23.2% | $48,240 -14.5% |
| 2014 | $317 +0.2% | $56,400 +2.4% |
| 2013 | $316 | $55,080 +5.8% |
| 2012 | $316 +8.9% | $52,080 +7.4% |
| 2011 | $290 +37.7% | $48,480 +2% |
| 2010 | $211 -0.5% | $47,520 -0.9% |
| 2009 | $212 -1.1% | $47,940 -1.2% |
| 2008 | $214 -37.6% | $48,540 +6.6% |
| 2007 | $343 -42.2% | $45,540 +4.5% |
| 2006 | $594 +106.6% | $43,560 +4.6% |
| 2005 | $287 | $41,640 +0.9% |
| 2004 | -- | $41,280 +1.2% |
| 2003 | -- | $40,800 |
Find assessor info on the county website
Monthly payment
Est. payment
Payment breakdown
Explore the cost of this home by adjusting the details. Changes won't be saved.Climate risks
Neighborhood: 26764
Nearby schools
Schools provided by the listing agent
- Elementary: Terra Alta/East Preston School
- Middle: Terra Alta/East Preston School
- High: Preston High
- District: Preston
Source: NCWV REIN. This data may not be complete. We recommend contacting the local school district to confirm school assignments for this home.
Similar homes
- $63,0003 bd2 ba1.1k sqft207 Willard St, Terra Alta, WV 26764For Sale
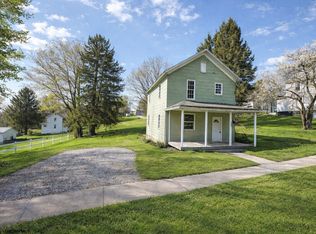 MLS ID #10162876, SHERI BALL. NCWV REIN
- $59,9003 bd1 ba792 sqft74 Parks Rd, Oakland, MD 21550For Sale
 MLS ID #MDGA2012962, Emillie Albrecht, Real Broker, LLC. Bright MLS
- $--3 bd1 ba1.4k sqft353 Main St, Bretz, WV 26524Auction
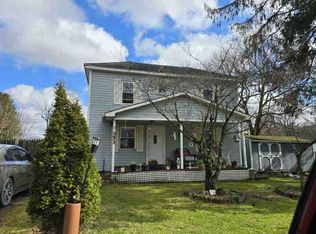 ServiceLink Auction
- $55,0003 bd2 ba1.5k sqft3037 White Rock Rd, Friendsville, MD 21531For Sale
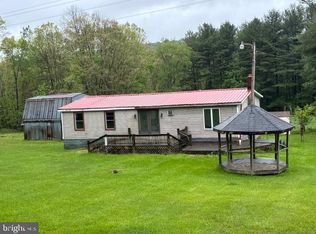 MLS ID #MDGA2012002, Nina Beitzel, Railey Realty, Inc.. Bright MLS
