Skip main navigation
Sold for $1,550,000
  • $1,550,000

    1104 Touchstone Way, Wake Forest, NC 27587

    4beds
    5,249sqft
    Single Family Residence, Residential
    Built in 2021
    0.32 Acres Lot
    $1,551,800 Zestimate®
    $295/sqft
    $4,987 Estimated rent

    Home value

    $1,551,800

    $1.47M - $1.63M

    $4,987/mo

    Zestimate® history
    Loading
    Loading...

    Owner options

    List your home for rent

    $4,987/mo

    Rent Zestimate®

    Find your next renter with Zillow Rental Manager. Plus, with online applications, you can quickly screen prospective tenants – for free.

    Learn more

    $4,987/mo

    Rent Zestimate®

    Refinance and save

    $9,776/mo

    Est. payment

    Refinancing to a lower rate could help reduce your monthly payments and save thousands over the life of the loan.

    See today's rates

    $9,776/mo

    Est. payment

    Explore your selling options

    Work with a Zillow partner agent

    Leverage their expertise and Zillow's premium Showcase listings to get your home seen by more buyers.

    Get started

    List with your own agent

    Get your home in front of millions of buyers by listing it on Zillow.

    Learn how to do it

    Sell it yourself

    Take full control of how buyers see your home on Zillow by listing For Sale by Owner (FSBO).

    List your home

    What's special

    Fenced yardWhole-house intercom systemHigh ceilingsLarge drivewayWater viewsNatural flow for entertainingCasual breakfast nook
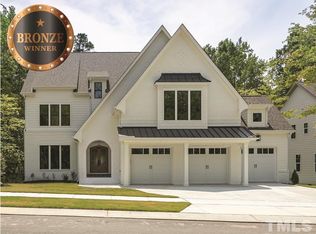
    Tucked on a quiet cul-de-sac in Lakestone, directly across from the Wake Forest Reservoir, this home offers a setting that's hard to replicate--water views, immediate access to trails, and the ability to kayak or bike just steps from your front door. Inside, the layout is built around how people truly live and gather. The kitchen anchors the main level with a large island, custom cabinetry, pot filler, walk-in pantry, and a casual breakfast nook. High ceilings, a whole-house intercom system, and integrated surround sound carry through the main living spaces and out to the screened porch, accessible through sliding doors, creating a natural flow for entertaining. A main-floor guest suite adds convenience. The finished basement offers a different layer of functionality with a media room, bar, and dedicated wine storage. There's also a separate exercise room, while the finished attic provides additional flex space for a playroom, studio, or workout area. An elevator connects the basement, first, and second floors for added ease. Out back, the heated saltwater pool (3'-6'), firepit, grill pad, and fenced yard are complemented by landscape lighting. A balcony off the primary bedroom offers a stunning vantage point. Additional features include a tankless water heater, motorized window blinds, whole-house generator, Vivint security system, oversized garage, large driveway, and substantial storage in both the attic and basement. Located minutes from downtown Wake Forest, Wegmans, The Factory, and everyday shopping, this home combines a highly functional interior with a setting that's rarely available.

    Zillow last checked:

    Listing updated:

    Listed by:

    Christina Valkanoff 919-345-4538,

    Christina Valkanoff Realty Group,

    Jenni Koppe 919-649-8085,

    Christina Valkanoff Realty Group

    Bought with:

    Jill Rigsbee, 275451

    NC Pro Realty LLC

    Source: Doorify MLS,MLS#: 10155707MLS Logo

    Facts & features

    Interior

    Bedrooms & bathrooms
    • Bedrooms: 4
    • Bathrooms: 6
    • Full bathrooms: 4
    • 1/2 bathrooms: 2
    Heating
    • Heat Pump, Natural Gas, Zoned
    Cooling
    • Central Air, Electric
    Appliances
    • Included: Gas Range, Gas Water Heater, Microwave, Range Hood, Refrigerator, Tankless Water Heater, Oven, Wine Cooler
    • Laundry: Laundry Room, Sink
    Features
    • Bar, Bathtub/Shower Combination, Built-in Features, Ceiling Fan(s), Chandelier, Crown Molding, Double Vanity, Eat-in Kitchen, Elevator, Entrance Foyer, Kitchen Island, Pantry, Recessed Lighting, Sauna, Separate Shower, Shower Only, Smooth Ceilings, Soaking Tub, Walk-In Closet(s), Walk-In Shower, Water Closet, Wet Bar
    • Flooring: Carpet
    • Doors: Sliding Doors
    • Windows: Blinds
    • Basement: Exterior Entry, Finished, Full, Interior Entry, Storage Space
    • Number of fireplaces: 3
    • Fireplace features: Basement, Family Room, Outside
    Interior area
    • Total structure area: 5,249
    • Total interior livable area: 5,249 sqft
    • Finished area above ground: 3,978
    • Finished area below ground: 1,271

    Property

    Parking
    • Total spaces: 3
    • Parking features: Garage - Attached
    • Attached garage spaces: 3
    Features
    • Levels: Three Or More
    • Stories: 3
    • Patio & porch: Covered, Front Porch, Patio, Porch, Rear Porch, Screened
    • Exterior features: Balcony, Fenced Yard, Fire Pit
    • Pool features: Heated, In Ground, Salt Water
    • Fencing: Back Yard, Fenced
    • Has view: Yes
    • View description: Water
    • Has water view: Yes
    • Water view: Water
    Lot
    • Size: 0.32 Acres
    Details
    • Parcel number: 1850188372
    • Special conditions: Standard

    Construction

    Type & style
    • Home type: SingleFamily
    • Architectural style: Traditional, Transitional
    • Property subtype: Single Family Residence, Residential
    Materials
    • Brick Veneer, HardiPlank Type
    • Foundation: Slab
    • Roof: Shingle
    Condition
    • New construction: No
    • Year built: 2021

    Utilities & green energy

    • Sewer: Public Sewer
    • Water: Public
    • Utilities for property: Cable Connected, Electricity Connected, Natural Gas Connected, Sewer Connected, Water Connected

    Community & HOA

    Community
    • Subdivision: Lakestone
    HOA
    • Has HOA: Yes
    • Services included: Unknown
    • HOA fee: $720 annually
    Location
    • Region: Wake Forest

    Financial & listing details

    • Price per square foot: $295/sqft
    • Tax assessed value: $820,165
    • Annual tax amount: $7,936
    • Date on market: 3/27/2026

    Price history

    DateEventPrice
    4/29/2026Sold$1,550,000-1.6%$295/sqft
    Source: Doorify MLS #10155707 Report a problem
    4/8/2026Pending sale$1,575,000$300/sqft
    Source: Doorify MLS #10155707 Report a problem
    3/27/2026Listed for sale$1,575,000+125%$300/sqft
    Source: Doorify MLS #10155707 Report a problem
    7/15/2021Listing removed--
    Source: Doorify MLS #2316170 Report a problem
    7/15/2021Listed for sale$700,000+250%$133/sqft
    Source: Doorify MLS #2316170 Report a problem
    9/11/2020Sold$200,000-71.4%$38/sqft
    Source: Public Record Report a problem
    4/29/2020Pending sale$700,000$133/sqft
    Source: Fonville Morisey & Barefoot/Select Homes #2316170 Report a problem
    4/29/2020Listed for sale$700,000+170.8%$133/sqft
    Source: Fonville Morisey & Barefoot/Select Homes #2316170 Report a problem
    5/3/2018Sold$258,500$49/sqft
    Source: Public Record Report a problem

    Public tax history

    YearProperty taxesTax assessment
    2025$7,706 +0.4%$820,165
    2024$7,676 -18%$820,165 +2%
    2023$9,361 +18.1%$803,853 +13.3%
    2022$7,929 +110.3%$709,644 +106.1%
    2021$3,770 $344,300 +137.4%
    2020-- $145,000 +22.9%
    2019$1,464 $118,000
    2018$1,464 $118,000
    Find assessor info on the county website

    Neighborhood: 27587

    Nearby schools

    GreatSchools rating
    Schools provided by the listing agent
    • Elementary: Wake - Richland Creek
    • Middle: Wake - Wake Forest
    • High: Wake - Wake Forest

    Source: Doorify MLS. This data may not be complete. We recommend contacting the local school district to confirm school assignments for this home.

    Get a cash offer in 3 minutes
    Find out how much your home could sell for in as little as 3 minutes with a no-obligation cash offer.
    Estimated market value
    $1,551,800
    Get a cash offer in 3 minutes
    Find out how much your home could sell for in as little as 3 minutes with a no-obligation cash offer.
    Estimated market value
    $1,551,800