Built right into the western bench of Midway at Sunburst Ranch, this custom Hymark home is the perfect party house with ample room. Vaulted ceilings with massive windows frame the perfect view of the Wasatch Valley. The luxury kitchen, living room and dining area all enjoy the benefits of the views and the gas fireplace ambiance. SubZero Fridge and Freezer, Wolf 60" stove with two full double ovens, 6 burners and a 22"x22" griddle and Scotsman pebble ice maker, with a hidden pantry door. The 5 bedrooms have direct access to private bathrooms. The house has always been pet-free and is very clean. The home is situated at the end of a cul-de-sac, is south-facing and breathtaking views over the Heber Valley as well as uninterrupted views to the north and west over a 117 acre Land Conservation Easement parcel with the state of Utah to preserve the land as open space from EVERY window on both levels. Inclusions - home theater system.
For sale
$2,396,000
1104 W Olympic Cir, Midway, UT 84049
5beds
4,330sqft
Single Family Residence
Built in 2022
3,920 Square Feet Lot
$-- Zestimate®
$553/sqft
$200/mo HOA
What's special
Scotsman pebble ice makerHidden pantry doorLuxury kitchenSubzero fridge and freezerMassive windowsVaulted ceilingsGas fireplace
- 568 days
- 229
- 21
Zillow last checked:
Listing updated:
Listed by:
Jared English 888-881-4118,
Congress Realty Inc
Source: UtahRealEstate.com,MLS#: 2064751
Facts & features
Interior
Bedrooms & bathrooms
- Bedrooms: 5
- Bathrooms: 5
- Full bathrooms: 3
- 3/4 bathrooms: 1
- 1/2 bathrooms: 1
- Partial bathrooms: 1
- Main level bedrooms: 5
Rooms
- Room types: Master Bathroom, Great Room, Theater Room
Primary bedroom
- Level: First
Heating
- Central
Cooling
- Central Air, Ceiling Fan(s)
Appliances
- Included: Freezer, Microwave, Range Hood, Refrigerator, Water Softener Owned, Disposal, Double Oven, Gas Oven, Gas Range, Free-Standing Range
- Laundry: Gas Dryer Hookup
Features
- Separate Bath/Shower, Walk-In Closet(s), Vaulted Ceiling(s), Granite Counters, Smart Thermostat
- Flooring: Carpet, Hardwood, Tile
- Doors: French Doors
- Windows: Drapes, Shades
- Basement: Full
- Number of fireplaces: 1
- Fireplace features: Gas Log
Interior area
- Total structure area: 4,330
- Total interior livable area: 4,330 sqft
- Finished area above ground: 3,080
- Finished area below ground: 1,250
Property
Parking
- Total spaces: 3
- Parking features: Covered
- Attached garage spaces: 3
Features
- Levels: Two
- Stories: 3
- Fencing: Partial
- Has view: Yes
- View description: Mountain(s), Valley, Water
- Has water view: Yes
- Water view: Water
Lot
- Size: 3,920 Square Feet
- Features: Additional Land Available, Cul-De-Sac, Curb & Gutter, Secluded, Sprinkler: Auto-Full, Terrain: Mountain, Drip Irrigation: Auto-Full
- Topography: Terrain Mountain
- Residential vegetation: Landscaping: Full
Details
- Parcel number: 0000211472
- Zoning description: Single-Family
- Other equipment: Projector
Construction
Type & style
- Home type: SingleFamily
- Property subtype: Single Family Residence
Materials
- Stone, Stucco
- Roof: Asphalt
Condition
- Blt./Standing
- New construction: No
- Year built: 2022
Utilities & green energy
- Sewer: Public Sewer, Sewer: Public
- Water: Culinary, Irrigation: Pressure
- Utilities for property: Natural Gas Connected, Electricity Connected, Sewer Connected, Water Connected
Community & HOA
Community
- Features: Sidewalks
- Security: Video Door Bell(s)
HOA
- Has HOA: Yes
- Amenities included: Fire Pit, Insurance, Maintenance, Picnic Area, Snow Removal
- Services included: Insurance, Maintenance Grounds
- HOA fee: $200 monthly
- HOA name: Bridge Street Property Mg
- HOA phone: 435-200-4713
Location
- Region: Midway
Financial & listing details
- Price per square foot: $553/sqft
- Tax assessed value: $1,245,600
- Annual tax amount: $6,242
- Date on market: 2/14/2025
- Listing terms: Cash,Conventional
- Inclusions: Ceiling Fan, Freezer, Microwave, Range, Range Hood, Refrigerator, Water Softener: Own, Projector, Video Door Bell(s), Smart Thermostat(s)
- Acres allowed for irrigation: 0
- Electric utility on property: Yes
- Road surface type: Paved
Estimated market value
Not available
Estimated sales range
Not available
$6,773/mo
Price history
| Date | Event | Price |
|---|---|---|
| 8/3/2026 | Listed for sale | $2,396,000$553/sqft |
Source:  UtahRealEstate.com #2064751 Report a problem UtahRealEstate.com #2064751 Report a problem | ||
| 6/24/2026 | Listing removed | $2,396,000$553/sqft |
Source: UtahRealEstate.com #2064751 Report a problem | ||
| 11/4/2025 | Price change | $2,396,000-2.2%$553/sqft |
Source: UtahRealEstate.com #2064751 Report a problem | ||
| 6/21/2025 | Price change | $2,450,000-2%$566/sqft |
Source: UtahRealEstate.com #2064751 Report a problem | ||
| 2/14/2025 | Listed for sale | $2,500,000+13.6%$577/sqft |
Source: UtahRealEstate.com #2064751 Report a problem | ||
| 8/25/2024 | Listing removed | $2,200,000+22.9%$508/sqft |
Source:  PCBR #12100647 Report a problem PCBR #12100647 Report a problem | ||
| 8/19/2022 | Listing removed | -- |
Source: PCBR #12100647 Report a problem | ||
| 1/19/2022 | Sold | -- |
Source: PCBR #12103571 Report a problem | ||
| 12/30/2021 | Pending sale | $1,790,000$413/sqft |
Source: PCBR #12103571 Report a problem | ||
| 8/30/2021 | Listed for sale | $1,790,000-18.6%$413/sqft |
Source: PCBR #12103571 Report a problem | ||
| 6/28/2021 | Listing removed | $2,200,000$508/sqft |
Source: PCBR #12100647 Report a problem | ||
| 2/18/2021 | Listed for sale | $2,200,000$508/sqft |
Source: PCBR #12100647 Report a problem | ||
Public tax history
| Year | Property taxes | Tax assessment |
|---|---|---|
| 2025 | $6,313 +1.1% | $685,080 |
| 2024 | $6,242 -12% | $685,080 -10% |
| 2023 | $7,093 +113.5% | $761,200 +129.8% |
| 2022 | $3,322 +65.7% | $331,270 +114.4% |
| 2021 | $2,004 +66.1% | $154,486 +54.5% |
| 2020 | $1,207 -2% | $100,000 |
| 2018 | $1,231 +1% | $100,000 |
| 2017 | $1,219 +189.8% | $100,000 +200% |
| 2016 | $421 | $33,333 |
| 2015 | -- | -- |
Find assessor info on the county website
Monthly payment
Est. payment
Payment breakdown
Explore the cost of this home by adjusting the details. Changes won't be saved.Climate risks
Neighborhood: 84049
Nearby schools
Schools provided by the listing agent
- Elementary: Midway
- Middle: Rocky Mountain
- High: Wasatch
- District: Wasatch
Source: UtahRealEstate.com. This data may not be complete. We recommend contacting the local school district to confirm school assignments for this home.
Similar homes
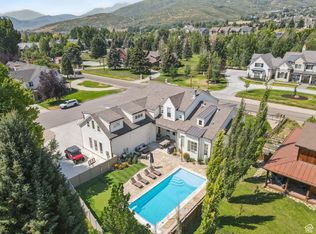
- $2,550,0005 bd5 ba5.1k sqft520 N Pine Canyon Rd, Midway, UT 84049For Sale
 MLS ID #2105989, Damon Fetters, Windermere Real Estate. UtahRealEstate.com
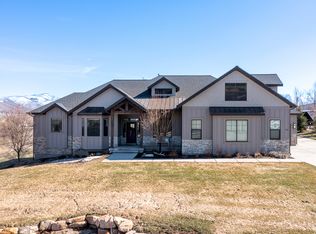
 - $2,099,0005 bd4 ba5.4k sqft641 W 500 S, Midway, UT 84049For Sale
 MLS ID #2169662, Clint Kelson, Equity Real Estate (Prosper Group). UtahRealEstate.com
 - $2,500,0005 bd7 ba6k sqft573 W Cascade Meadows Loop, Midway, UT 84049For Sale

 MLS ID #12604075, Gretchen Hudgens, Summit Sothebys International Realty (625 Main). PCBR
 - $2,295,0005 bd3 ba5.4k sqft846 E Dutch View Ct, Midway, UT 84049For Sale
 MLS ID #12601669, Thom E Wright, Summit Sotheby's (Heber). PCBR
 - $1,945,0005 bd4 ba5.1k sqft900 S Price Farm Ct, Midway, UT 84049For SaleMLS ID #12603985, Bessie Ostertag, Summit Sotheby's (Heber). PCBR
- $1,999,0005 bd4 ba2.8k sqft71 S 200th St W, Midway, UT 84049For SaleMLS ID #2141847, Dallin Twilligear, Unity Group Real Estate LLC. UtahRealEstate.com
- $1,545,0004 bd5 ba4k sqft520 E Mission Dr, Midway, UT 84049For SaleMLS ID #12604210, Gregg Simons, BHHS Utah Properties - Heber. PCBR
- $1,275,0006 bd4 ba4.1k sqft102 Fox Den Rd, Midway, UT 84049For SaleMLS ID #2176335, Lisa Orme, Davis Coleman Realty. UtahRealEstate.com
- $1,300,0004 bd2 ba2.3k sqft873 N Harvest Ln, Midway, UT 84049For SaleMLS ID #12601892, Thom E Wright, Summit Sotheby's (Heber). PCBR
- $2,450,0007 bd4 ba4k sqft3400 S Big Hollow Rd, Daniel, UT 84032For SaleMLS ID #12603522, Jalayne Bassett, Equity RE (Luxury Group). PCBR
- $2,499,0004 bd5 ba4.9k sqft4141 S Woodland View Dr, Kamas, UT 84036For SaleMLS ID #12604485, Michelle Tychsen, Equity RE (Luxury Group). PCBR
- $2,500,0003 bd4 ba2.9k sqft849 N Burro Peak Cir, Heber, UT 84032New ConstructionMLS ID #12604511, Nancy Tallman, Summit Sotheby's International Realty. PCBR
- $2,390,0005 bd6 ba5.4k sqft1122 S 5700 E, Heber, UT 84032New ConstructionMLS ID #12603410, Cherlyn Jarvis, Real Broker, LLC (Park City). PCBR
- $2,200,0005 bd4 ba5.9k sqft1620 S 4800 E, Heber, UT 84032For SaleMLS ID #12602179, Trey Leonard, Christie's Int. RE VUE. PCBR
- $2,470,0004 bd6 ba5.5k sqft1011 E Mill Rd, Heber, UT 84032For SaleMLS ID #2155192, Kaycee Leishman, Summit Sotheby's International Realty. UtahRealEstate.com
- $2,795,0004 bd5 ba2.9k sqft772 N Haystack Mountain Dr Lot 321, Heber City, UT 84032For SaleMLS ID #2182437, Rob T Smith, Vintage Properties Group Inc. UtahRealEstate.com
- $2,500,0006 bd4 ba5.4k sqft695 W Oak Cir S #B16, Kamas, UT 84036For SaleMLS ID #2158245, David D Madsen, United Real Estate Advantage. UtahRealEstate.com
- $2,600,0007 bd5 ba4.5k sqft4055 W Kilby Rd, Park City, UT 84098For SaleMLS ID #12602122, Jim Pumphrey, Summit Sotheby's International Realty. PCBR
- $2,300,0004 bd5 ba3.7k sqft1295 Lasso Trl, Hideout, UT 84036For SaleMLS ID #2182765, Trevor Rose, Summit Sotheby's International Realty. UtahRealEstate.com
- $1,550,0005 bd4 ba3.6k sqft531 E Valley Dr, Heber, UT 84032For SaleMLS ID #12604153, Brad Erickson, Christie's Int. RE VUE. PCBR
