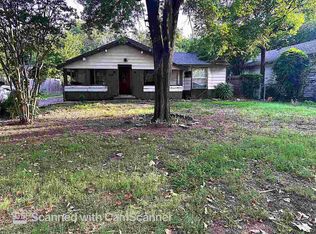
CUTE AS A BUTTON & GROOVY AS CAN BE! 1104 W Park Ave | Duncan, Oklahoma Get ready to fall in love with this adorable, funky, one-of-a-kind little gem! This 2-3 bedroom, 1-bath home proves that good things really do come in charming packages—and this one is packed with character, creativity, and some seriously cool spaces! From the moment you pull up, you'll notice the freshly updated porch woodwork and new paint, along with a custom mailbox that sets the tone for what awaits inside. Step through the door and you'll find original hardwood floors that have been beautifully refinished, new entry and hallway flooring, all-new interior paint, new blinds, and recessed lighting with dimmers throughout. The kitchen gets a fresh punch of personality with a brand-new backsplash, while the dining area is anything but ordinary. A custom bar with modern hardware and bar stools makes fantastic use of the space and creates the perfect spot for morning coffee, entertaining, or just hanging out. The living room brings the WOW factor with a brand-new custom wood accent wall surrounding an electric fireplace—a cozy focal point that's both stylish and inviting. And then there's the mancave/flex space… and WOW! This may be the coolest little hangout in town. Think bar vibe, gas-log freestanding stove, bar lighting, custom woodwork, and a dartboard area that is seriously fun! The dartboard base is even made from ½ whisky barrels, because ordinary just wasn't going to cut it here. Need another bedroom? Look up! Hidden above the home is an entire additional bedroom accessible by the attic ladder. Talk about making the most of every square foot! Whether you use it as a bedroom, office, hobby room, or secret getaway, this space adds even more versatility to this already clever home. This room will need your personal updates! The bathroom has been given a fresh, modern remodel, and the home has been professionally rewired for added peace of mind. Outside, you'll also find a cellar for additional storage and functionality. This home is neat as a pin, full of personality, and incredibly smart with its use of space. It's the kind of house that makes you smile, makes you look twice, and makes you say, "I have GOT to see this!" If cookie-cutter isn't your style and you're looking for something with character, charm, and a little bit of funky fun, don't let this one get away! Listed by Tammy Vaughn, REALTOR with Land Pros Real Estate
For sale
$93,000
1104 W Park Ave, Duncan, OK 73533
2beds
1,718sqft
Single Family Residence
Built in ----
-- sqft lot
$91,200 Zestimate®
$54/sqft
$-- HOA
What's special
Custom mailboxNew paintAll-new interior paintFreshly updated porch woodworkNew blinds
- 10 days
- 837
- 77
Likely to sell faster than
Zillow last checked:
Listing updated:
Listed by:
Tammy Vaughn,
Land Pros, Llc
Source: Duncan AOR,MLS#: 40530
Facts & features
Interior
Bedrooms & bathrooms
- Bedrooms: 2
- Bathrooms: 1
- Full bathrooms: 1
Dining room
- Features: Breakfast/Bar, Kitchen/Dine Combo
Heating
- Natural Gas
Cooling
- Electric
Appliances
- Included: Electric Oven/Range
Features
- Inside Utility
- Flooring: Hardwood
- Has fireplace: Yes
- Fireplace features: 2+ Fireplace Located In, Living Room, Recreation Room, Electric, Wood Burning
Interior area
- Total structure area: 1,718
- Total interior livable area: 1,718 sqft
Property
Parking
- Total spaces: 2
- Parking features: Garage w/ Breezeway
- Has garage: Yes
Features
- Levels: One and One Half
Lot
- Features: Storm Cellar
Details
- Additional structures: Storage Shed
- Parcel number: 125500009002000000
Construction
Type & style
- Home type: SingleFamily
- Architectural style: Traditional
- Property subtype: Single Family Residence
Materials
- Brick and Frame
- Roof: Composition
Condition
- 51-99 Years,Good Condition
Utilities & green energy
- Sewer: Public Sewer
- Water: Public
Community & HOA
Community
- Subdivision: Fair Park
Location
- Region: Duncan
Financial & listing details
- Price per square foot: $54/sqft
- Tax assessed value: $62,211
- Annual tax amount: $463
- Price range: $93K - $93K
- Date on market: 10/4/2026
- Listing terms: Cash,FHA,VA Loan,Conventional
Estimated market value
$91,200
$87,000 - $96,000
$980/mo
Price history
| Date | Event | Price |
|---|---|---|
| 10/4/2026 | Listed for sale | $93,000+50%$54/sqft |
Source: Duncan AOR #40530 Report a problem | ||
| 12/15/2023 | Sold | $62,000-11.3%$36/sqft |
Source: Duncan AOR #37818 Report a problem | ||
| 11/14/2023 | Contingent | $69,900$41/sqft |
Source: Duncan AOR #37818 Report a problem | ||
| 10/10/2023 | Price change | $69,900-6.7%$41/sqft |
Source: Duncan AOR #37818 Report a problem | ||
| 8/9/2023 | Listed for sale | $74,900+5.5%$44/sqft |
Source: Duncan AOR #37818 Report a problem | ||
| 8/19/2022 | Sold | $71,000-4.7%$41/sqft |
Source: Duncan AOR #36844 Report a problem | ||
| 6/30/2022 | Price change | $74,500-7.5%$43/sqft |
Source: Duncan AOR #36844 Report a problem | ||
| 5/26/2022 | Listed for sale | $80,500+61.3%$47/sqft |
Source: Duncan AOR #36844 Report a problem | ||
| 3/24/2021 | Listing removed | -- |
Source: Owner Report a problem | ||
| 3/12/2020 | Listing removed | $49,900$29/sqft |
Source: Owner Report a problem | ||
| 12/14/2019 | Price change | $49,900-0.2%$29/sqft |
Source: Owner Report a problem | ||
| 10/25/2019 | Listed for sale | $50,000-10.7%$29/sqft |
Source: Owner Report a problem | ||
| 10/24/2005 | Sold | $56,000$33/sqft |
Source: Public Record Report a problem | ||
Public tax history
| Year | Property taxes | Tax assessment |
|---|---|---|
| 2025 | $463 -9.2% | $6,488 -7.2% |
| 2024 | $510 -24.9% | $6,993 -11.8% |
| 2023 | $679 +149.6% | $7,931 +89% |
| 2022 | $272 +3.8% | $4,197 +3% |
| 2021 | $262 +2.7% | $4,074 +3% |
| 2020 | $255 +3.7% | $3,956 +3% |
| 2019 | $246 -16% | $3,841 -13% |
| 2017 | $293 | $4,415 -8.7% |
| 2016 | $293 -10% | $4,838 +3% |
| 2015 | $325 | $4,698 +3% |
| 2014 | $325 | $4,561 |
| 2013 | $325 | $4,561 -3.3% |
| 2012 | $325 -5.6% | $4,717 +1% |
| 2011 | $345 -45.8% | $4,671 -39% |
| 2010 | $636 +7.8% | $7,653 |
| 2009 | $590 +3% | $7,653 +5% |
| 2008 | $572 -9.4% | $7,289 +5% |
| 2007 | $632 | $6,942 |
Find assessor info on the county website
Monthly payment
Est. payment
Payment breakdown
Explore the cost of this home by adjusting the details. Changes won't be saved.Climate risks
Neighborhood: 73533
Nearby schools
Schools provided by the listing agent
- Elementary: Mark Twain
- District: Duncan
Source: Duncan AOR. This data may not be complete. We recommend contacting the local school district to confirm school assignments for this home.
Similar homes
- $99,9003 bd2 ba1.7k sqft1112 N 12th St, Duncan, OK 73533For Sale
 MLS ID #1251297, Darla McMullen, Hygge Realty. MLSOK/OKCMAR as distributed by MLS GRID
 - $80,0003 bd2 ba1.8k sqft809 W Sycamore Ave, Duncan, OK 73533For Sale
 MLS ID #171627, SHELLY ADNEY, NINE NORTH REAL ESTATE. Lawton BOR
 - $--3 bd2 ba2k sqft303 E Chestnut Ave, Duncan, OK 73533Auction
 Auction.com 1
 - $100,0002 bd1 ba1.4k sqft1402 W Elm Ave, Duncan, OK 73533For Sale
 MLS ID #171045, SHELLY ADNEY, NINE NORTH REAL ESTATE. Lawton BOR
