Welcome home! 2116 W Walnut Ave. | Duncan, OK | $129,000 Right by Mark Twain Elementary School 4 Bedrooms | 1 Bath | 1,956 Sq Ft This one just makes sense. Very versatile. You can have TWO living spaces (because one is never enough), or have a 4th bedroom. Separate entry makes it possible to have a side hustle in your home. (Was previously an in-home hair salon) original hardwoods, and a sunroom/ workroom that feels like your morning coffee spot year-round ?? The kitchen? Completely redone. New cabinets New flooring Vent hood + bar seating Storage for days ?? Gas OR wood-burning fireplace (your choice) ?? Gas OR electric stove setup (again…your choice) And here’s where it gets practical: Indoor storm shelter with dehumidifier Fenced backyard + shade trees Oversized 2 car Garage Cace Robertson Realtor, Land Pros Real Estate and Auction Co It’s clean, functional, updated where it matters—and ready to go. (And yes, it’ll be professionally cleaned before closing ) Listing provided by Cace Robertson with Land Pros Real Estate (580) 467-4060 | (580) 252-3880 Message me for a showing before someone else grabs it.
For sale
Price cut: $5.9K (7/22)
$129,000
2116 W Walnut Ave, Duncan, OK 73533
4beds
1,956sqft
Single Family Residence
Built in ----
-- sqft lot
$125,200 Zestimate®
$66/sqft
$-- HOA
What's special
Original hardwoodsNew flooringNew cabinetsStorage for days
- 155 days
- 294
- 27
Zillow last checked:
Listing updated:
Listed by:
Cace Robertson,
Land Pros, Llc
Source: Duncan AOR,MLS#: 40149
Facts & features
Interior
Bedrooms & bathrooms
- Bedrooms: 4
- Bathrooms: 1
- Full bathrooms: 1
Dining room
- Features: Formal Dining, Kitchen/Dine Combo, Breakfast/Bar, See Remarks
Heating
- Natural Gas
Cooling
- Electric
Appliances
- Included: Exhaust Fan
Features
- Florida Room, Inside Utility
- Flooring: Hardwood
- Windows: Some Curtains/Drapes, Some Shades/Blinds
- Has basement: Yes
- Number of fireplaces: 1
- Fireplace features: One Fireplace, Living Room
Interior area
- Total structure area: 1,956
- Total interior livable area: 1,956 sqft
Property
Parking
- Total spaces: 2
- Parking features: Attached, Garage Door Opener
- Has attached garage: Yes
Features
- Levels: One
- Fencing: Fenced Yard,Chain Link
Lot
- Features: Corner Lot, Wooded, Storm Cellar, Less than 1 Acre
Details
- Additional structures: Workshop
- Parcel number: 103000015008000000
Construction
Type & style
- Home type: SingleFamily
- Architectural style: Traditional
- Property subtype: Single Family Residence
Materials
- Stone or Brick, Natural Wood Siding
- Foundation: Basement
- Roof: Composition
Condition
- 51-99 Years,Good Condition
Utilities & green energy
- Sewer: Public Sewer
- Water: Public
Community & HOA
Community
- Security: Smoke Detector(s), Storm Shelter
- Subdivision: None
Location
- Region: Duncan
Financial & listing details
- Price per square foot: $66/sqft
- Tax assessed value: $93,807
- Annual tax amount: $770
- Price range: $129K - $129K
- Date on market: 5/3/2026
- Listing terms: Cash,Conventional
Estimated market value
$125,200
$119,000 - $131,000
$1,225/mo
Price history
| Date | Event | Price |
|---|---|---|
| 7/22/2026 | Price change | $129,000-4.4%$66/sqft |
Source: Duncan AOR #40149 Report a problem | ||
| 6/25/2026 | Price change | $134,900-2.9%$69/sqft |
Source: Duncan AOR #40149 Report a problem | ||
| 5/3/2026 | Listed for sale | $139,000+11.2%$71/sqft |
Source: Duncan AOR #40149 Report a problem | ||
| 8/7/2024 | Listing removed | $125,000$64/sqft |
Source: Duncan AOR #38555 Report a problem | ||
| 7/2/2024 | Listed for sale | $125,000+28.2%$64/sqft |
Source: Duncan AOR #38555 Report a problem | ||
| 12/17/2021 | Sold | $97,500-2.4%$50/sqft |
Source: Duncan AOR #35875 Report a problem | ||
| 11/9/2021 | Pending sale | $99,900$51/sqft |
Source: Duncan AOR #35875 Report a problem | ||
| 10/8/2021 | Price change | $99,900-4.8%$51/sqft |
Source: Duncan AOR #35875 Report a problem | ||
| 5/8/2021 | Listed for sale | $104,900$54/sqft |
Source: Duncan AOR #35875 Report a problem | ||
Public tax history
| Year | Property taxes | Tax assessment |
|---|---|---|
| 2025 | $770 +15.1% | $10,121 +2.7% |
| 2024 | $669 +3.2% | $9,859 +3% |
| 2023 | $648 -29.2% | $9,572 -11% |
| 2022 | $915 +79.1% | $10,760 +79.2% |
| 2021 | $511 +3.4% | $6,003 +5% |
| 2020 | $494 +4.9% | $5,717 +5% |
| 2019 | $471 +35.7% | $5,445 +8.1% |
| 2017 | $347 | $5,035 -28.4% |
| 2016 | $347 -24.5% | $7,031 +3% |
| 2015 | $459 | $6,826 +3% |
| 2014 | $459 | $6,627 +3% |
| 2013 | $459 | $6,434 +3% |
| 2012 | $459 -1.1% | $6,248 +5% |
| 2011 | $465 +4.1% | $5,950 +5% |
| 2010 | $446 +5.8% | $5,666 -1.6% |
| 2009 | $422 -6.2% | $5,757 -3.1% |
| 2008 | $450 +5.2% | $5,939 +4.3% |
| 2007 | $427 | $5,694 |
Find assessor info on the county website
Monthly payment
Est. payment
Payment breakdown
Explore the cost of this home by adjusting the details. Changes won't be saved.Climate risks
Neighborhood: 73533
Nearby schools
Schools provided by the listing agent
- Elementary: Mark Twain
- District: Duncan
Source: Duncan AOR. This data may not be complete. We recommend contacting the local school district to confirm school assignments for this home.

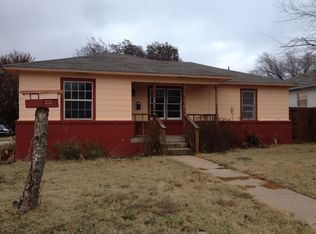
Similar homes
- $120,0003 bd3 ba1.9k sqft1109 N Grand Blvd, Duncan, OK 73533For Sale
 MLS ID #40523, Tabitha Williams. Duncan AOR
 - $--3 bd2 ba2.1k sqft1106 W Spruce Ave, Duncan, OK 73533AuctionAuction.com 2
- $155,0003 bd2 ba1.4k sqft3206 Lansbrook Ct, Duncan, OK 73533For Sale
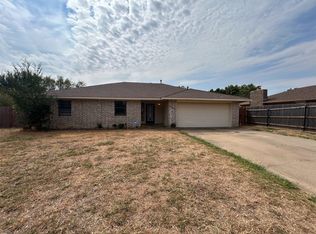 MLS ID #2636264, Benjamin Lytle, Opendoor Brokerage LLC. MLS Technology, Inc.
 - $158,0003 bd2 ba1.4k sqft2002 Townsend St, Duncan, OK 73533For Sale
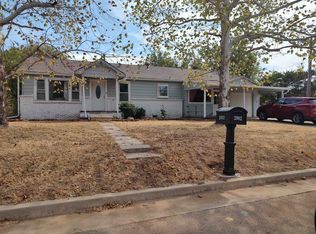 MLS ID #40506, Brenda Knabe. Duncan AOR
