This home at 1008 W. Spruce is nestled in the heart of Duncan and maintains much of its original charm and character. Updates have been made to include windows, siding, gas line, and the roof was replaced in 2026. There is a detached garage in the backyard. Listed by Brandi Henderson 580-475-8342 Preferred Real Estate, Shaffer & Assoc. in Duncan.
For sale
Price cut: $5K (9/1)
$155,000
1008 W Spruce Ave, Duncan, OK 73533
3beds
1,551sqft
Single Family Residence
Built in ----
-- sqft lot
$150,000 Zestimate®
$100/sqft
$-- HOA
What's special
Original charm and character
- 114 days
- 270
- 17
Zillow last checked:
Listing updated:
Listed by:
Brandi Henderson,
Preferred Real Estate
Source: Duncan AOR,MLS#: 40258
Facts & features
Interior
Bedrooms & bathrooms
- Bedrooms: 3
- Bathrooms: 2
- Full bathrooms: 2
Dining room
- Features: See Remarks
Heating
- Electric
Cooling
- Electric
Appliances
- Included: Gas Oven/Range, Microwave, Dishwasher, Exhaust Fan, Refrigerator
Features
- Inside Utility
- Flooring: Some Carpeting, Hardwood
- Windows: Some Curtains/Drapes
- Has fireplace: No
Interior area
- Total structure area: 1,551
- Total interior livable area: 1,551 sqft
Property
Parking
- Total spaces: 1
- Parking features: Detached
- Has garage: Yes
Features
- Levels: One
- Patio & porch: Patio
Lot
- Features: Garden, Less than 1 Acre
Details
- Parcel number: 100100071002000000
Construction
Type & style
- Home type: SingleFamily
- Architectural style: Traditional
- Property subtype: Single Family Residence
Materials
- Brick and Frame, Vinyl Siding
- Roof: Composition
Condition
- 51-99 Years,Good Condition
Utilities & green energy
- Sewer: Public Sewer
- Water: Public
Community & HOA
Community
- Subdivision: North Central
Location
- Region: Duncan
Financial & listing details
- Price per square foot: $100/sqft
- Tax assessed value: $89,666
- Annual tax amount: $662
- Price range: $155K - $155K
- Date on market: 6/17/2026
- Listing terms: Cash,FHA,VA Loan,Conventional
Estimated market value
$150,000
$143,000 - $158,000
$1,197/mo
Price history
| Date | Event | Price |
|---|---|---|
| 9/1/2026 | Price change | $155,000-3.1%$100/sqft |
Source: Duncan AOR #40258 Report a problem | ||
| 6/17/2026 | Listed for sale | $160,000$103/sqft |
Source: Duncan AOR #40258 Report a problem | ||
Public tax history
| Year | Property taxes | Tax assessment |
|---|---|---|
| 2025 | $641 +2.4% | $8,595 +3% |
| 2024 | $626 +3% | $8,345 +3% |
| 2023 | $608 +4.1% | $8,101 +3% |
| 2022 | $584 +3.4% | $7,866 +3% |
| 2021 | $565 +2% | $7,637 +3% |
| 2020 | $554 +3.4% | $7,414 +3% |
| 2019 | $536 +2.3% | $7,198 +1.4% |
| 2017 | $524 | $7,102 +3% |
| 2016 | $524 -4.5% | $6,895 |
| 2015 | $548 | $6,895 -2.4% |
| 2014 | $548 | $7,064 |
| 2013 | $548 | $7,064 -2.8% |
| 2012 | $548 -3.5% | $7,264 +3% |
| 2011 | $568 -12.3% | $7,053 -9.3% |
| 2010 | $648 +8.4% | $7,775 +0.5% |
| 2009 | $597 +3% | $7,738 +5% |
| 2008 | $580 +5.8% | $7,370 +5% |
| 2007 | $548 | $7,019 |
Find assessor info on the county website
Monthly payment
Est. payment
Payment breakdown
Explore the cost of this home by adjusting the details. Changes won't be saved.Climate risks
Neighborhood: 73533
Nearby schools
Schools provided by the listing agent
- Elementary: Emerson
- District: Duncan
Source: Duncan AOR. This data may not be complete. We recommend contacting the local school district to confirm school assignments for this home.

Similar homes
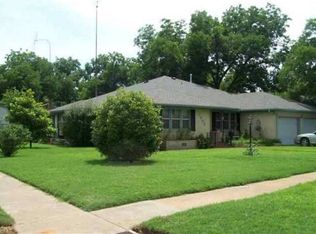
- $155,0003 bd2 ba1.4k sqft3206 Lansbrook Ct, Duncan, OK 73533For Sale
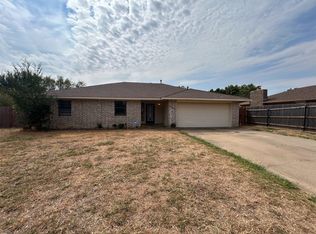 MLS ID #2636264, Benjamin Lytle, Opendoor Brokerage LLC. MLS Technology, Inc.
 - $158,0003 bd2 ba1.4k sqft2002 Townsend St, Duncan, OK 73533For Sale
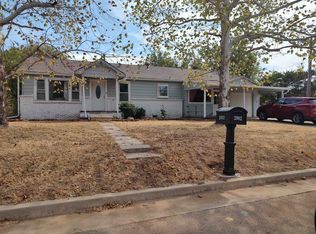 MLS ID #40506, Brenda Knabe. Duncan AOR
 - $--3 bd2 ba2.1k sqft1106 W Spruce Ave, Duncan, OK 73533AuctionAuction.com 2
- $162,5003 bd2 ba1.6k sqft1201 N 13th St, Duncan, OK 73533For Sale
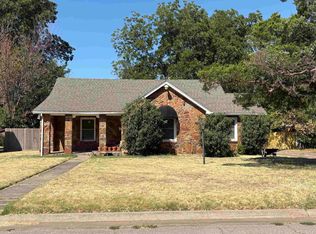 MLS ID #40448, Connie Gowan. Duncan AOR
