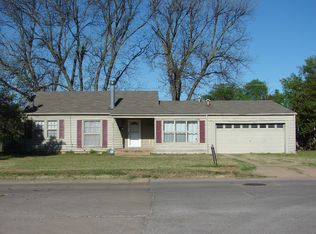
Charming 1940 home featuring 3 bedrooms and 2 baths! This well-maintained property offers beautiful hardwood floors throughout and a cozy living room with a fireplace/gas logs. Updates completed in 2021 include new windows, HVAC, and roof. The kitchen features a combination gas stove top and electric oven. Outside, enjoy a large backyard, covered patio, new wooden fence less than a year old, and a two-car detached garage. This charming home with classic character is ready for your personal touches! Call Connie Gowan with Perkins Realty today for your personal showing, 580-467-1880.
For sale
$162,500
1201 N 13th St, Duncan, OK 73533
3beds
1,616sqft
Single Family Residence
Built in ----
-- sqft lot
$157,100 Zestimate®
$101/sqft
$-- HOA
What's special
Large backyardBeautiful hardwood floors throughoutCovered patioTwo-car detached garage
- 39 days
- 481
- 31
Zillow last checked:
Listing updated:
Listed by:
Connie Gowan,
Perkins Realty
Source: Duncan AOR,MLS#: 40448
Facts & features
Interior
Bedrooms & bathrooms
- Bedrooms: 3
- Bathrooms: 2
- Full bathrooms: 2
Dining room
- Features: Formal Dining
Heating
- Natural Gas
Cooling
- Electric
Appliances
- Included: Electric Oven/Range, Gas Oven/Range, Dishwasher, Disposal, Refrigerator
Features
- Family Room, Inside Utility
- Flooring: Hardwood
- Windows: Some Curtains/Drapes
- Number of fireplaces: 1
- Fireplace features: One Fireplace, Gas Log
Interior area
- Total structure area: 1,616
- Total interior livable area: 1,616 sqft
Property
Parking
- Total spaces: 2
- Parking features: Detached
- Has garage: Yes
Features
- Levels: One
- Patio & porch: Covered Patio
- Fencing: Fenced Yard,Wood
Details
- Parcel number: 143500001018000000
Construction
Type & style
- Home type: SingleFamily
- Architectural style: Ranch
- Property subtype: Single Family Residence
Materials
- Stone or Brick
- Roof: Composition
Condition
- 51-99 Years,Good Condition
Utilities & green energy
- Sewer: Public Sewer
- Water: Public
Community & HOA
Community
- Subdivision: McCasland
Location
- Region: Duncan
Financial & listing details
- Price per square foot: $101/sqft
- Tax assessed value: $104,151
- Annual tax amount: $882
- Price range: $162.5K - $162.5K
- Date on market: 8/31/2026
- Listing terms: Cash,Conventional
Estimated market value
$157,100
$149,000 - $165,000
$1,397/mo
Price history
| Date | Event | Price |
|---|---|---|
| 10/5/2026 | Listed for sale | $162,500$101/sqft |
Source: Duncan AOR #40448 Report a problem | ||
| 10/1/2026 | Contingent | $162,500$101/sqft |
Source: Duncan AOR #40448 Report a problem | ||
| 8/31/2026 | Listed for sale | $162,500+71.1%$101/sqft |
Source: Duncan AOR #40448 Report a problem | ||
| 5/4/2021 | Sold | $95,000-8.2%$59/sqft |
Source: Duncan AOR #35426 Report a problem | ||
| 5/2/2021 | Pending sale | $103,500$64/sqft |
Source: Duncan AOR #35426 Report a problem | ||
| 2/12/2021 | Listed for sale | $103,500$64/sqft |
Source: Preferred Real Estate #35426 Report a problem | ||
| 1/11/2021 | Pending sale | $103,500$64/sqft |
Source: Duncan AOR #35426 Report a problem | ||
| 12/20/2020 | Listed for sale | $103,500$64/sqft |
Source: Preferred Real Estate #35426 Report a problem | ||
| 11/9/2020 | Pending sale | $103,500$64/sqft |
Source: Preferred Real Estate #35426 Report a problem | ||
| 11/7/2020 | Listed for sale | $103,500+4.5%$64/sqft |
Source: Preferred Real Estate #35426 Report a problem | ||
| 6/1/2011 | Sold | $99,000+1%$61/sqft |
Source: Public Record Report a problem | ||
| 3/13/2011 | Listed for sale | $98,000+24.1%$61/sqft |
Source: Kay's Real Estate #26610 Report a problem | ||
| 5/25/2006 | Sold | $79,000$49/sqft |
Source: Public Record Report a problem | ||
Public tax history
| Year | Property taxes | Tax assessment |
|---|---|---|
| 2025 | $878 +1.4% | $11,403 +2.1% |
| 2024 | $866 +2.7% | $11,172 +3% |
| 2023 | $843 +0.6% | $10,847 -0.1% |
| 2022 | $838 -2.7% | $10,858 +7.4% |
| 2021 | $861 +3.6% | $10,109 +5% |
| 2020 | $831 +4.8% | $9,628 +5% |
| 2019 | $793 -4.6% | $9,169 -5.2% |
| 2017 | $831 | $9,668 -8.3% |
| 2016 | $831 -14.3% | $10,539 |
| 2015 | $969 | $10,539 |
| 2014 | $969 | $10,539 -3% |
| 2013 | $969 | $10,866 -1.8% |
| 2012 | $969 +19.8% | $11,070 +15.1% |
| 2011 | $809 +3.7% | $9,621 +5% |
| 2010 | $780 +3.9% | $9,162 -3.3% |
| 2009 | $751 -6.1% | $9,473 -3.2% |
| 2008 | $800 -1.3% | $9,789 -1.2% |
| 2007 | $810 | $9,903 |
Find assessor info on the county website
Monthly payment
Est. payment
Payment breakdown
Explore the cost of this home by adjusting the details. Changes won't be saved.Climate risks
Neighborhood: 73533
Nearby schools
Schools provided by the listing agent
- Elementary: Emerson
- District: Duncan
Source: Duncan AOR. This data may not be complete. We recommend contacting the local school district to confirm school assignments for this home.
Similar homes
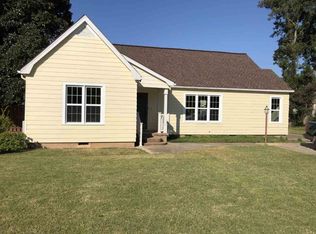
- $158,0003 bd2 ba1.4k sqft2002 Townsend St, Duncan, OK 73533For Sale
 MLS ID #40506, Brenda Knabe. Duncan AOR
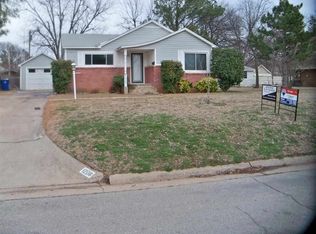
 - $155,0003 bd2 ba1.4k sqft3206 Lansbrook Ct, Duncan, OK 73533For Sale
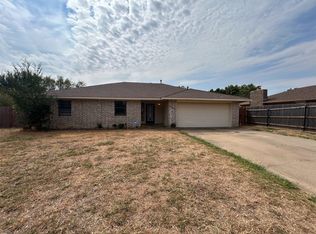 MLS ID #2636264, Benjamin Lytle, Opendoor Brokerage LLC. MLS Technology, Inc.
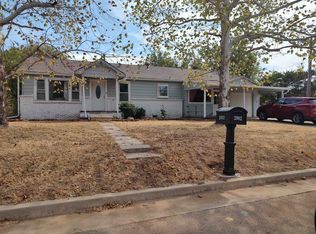
 - $--3 bd2 ba2.1k sqft1106 W Spruce Ave, Duncan, OK 73533AuctionAuction.com 2
- $155,0003 bd2 ba1.5k sqft1008 W Spruce Ave, Duncan, OK 73533For Sale
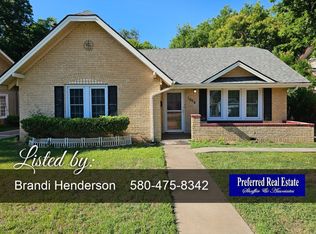 MLS ID #40258, Brandi Henderson. Duncan AOR
