Welcome to 1106 N. 17th — Fully Renovated & Move-In Ready! Step inside this beautifully renovated 1960-built home featuring a flexible floor plan that can function as a 3-bedroom, 2-bath home or a 4-bedroom setup, depending on your needs. The additional den/study/bonus room offers endless possibilities as an extra bedroom, home office, game room, or gathering space and features a cozy fireplace, perfect for creating memories this winter. The home has been refreshed throughout with new lighting, fresh interior paint, new flooring, and new countertops, creating a clean and inviting feel. The modern updates continue with new mini-split HVAC units throughout the home, offering efficient and flexible comfort. Enjoy relaxing at home with the jetted Jacuzzi-style tub, ready for a little rest and relaxation. Outside, the property welcomes you with new wooden front pillars, a freshly painted front door. A 1-car garage provides convenient parking and storage. Whether you're looking for flexible living space, a comfortable place to entertain, or a home ready for its next chapter, 1106 N. 17th offers plenty of room for memories to be made. Listing provided by Caitlin Johnson (Paxson) Land Pros Real Estate
For sale
Price cut: $10.9K (9/25)
$149,000
1106 N 17th St, Duncan, OK 73533
3beds
1,463sqft
Single Family Residence
Built in ----
-- sqft lot
$-- Zestimate®
$102/sqft
$-- HOA
What's special
New countertopsFresh interior paintFlexible floor planNew wooden front pillarsNew flooringCozy fireplaceNew lighting
- 46 days
- 311
- 29
Zillow last checked:
Listing updated:
Listed by:
Caitlin Paxson,
Land Pros, Llc
Source: Duncan AOR,MLS#: 40431
Facts & features
Interior
Bedrooms & bathrooms
- Bedrooms: 3
- Bathrooms: 2
- Full bathrooms: 2
Dining room
- Features: Kitchen/Dine Combo
Heating
- See Remarks
Appliances
- Included: Dishwasher
Features
- Study/Den
- Number of fireplaces: 1
- Fireplace features: One Fireplace
Interior area
- Total structure area: 1,463
- Total interior livable area: 1,463 sqft
Property
Parking
- Total spaces: 1
- Parking features: Attached
- Has attached garage: Yes
Features
- Levels: One
- Fencing: Fenced Yard,Chain Link
Details
- Parcel number: 154100007004000000
Construction
Type & style
- Home type: SingleFamily
- Architectural style: Traditional
- Property subtype: Single Family Residence
Materials
- Brick and Frame
- Roof: Composition
Condition
- 51-99 Years,Excellent Condition
Utilities & green energy
- Sewer: Public Sewer
- Water: Public
Community & HOA
Community
- Subdivision: None
Location
- Region: Duncan
Financial & listing details
- Price per square foot: $102/sqft
- Tax assessed value: $96,636
- Annual tax amount: $381
- Price range: $149K - $149K
- Date on market: 8/25/2026
- Listing terms: Cash,FHA,VA Loan,Conventional
Estimated market value
Not available
Estimated sales range
Not available
$1,221/mo
Price history
| Date | Event | Price |
|---|---|---|
| 9/25/2026 | Price change | $149,000-6.8%$102/sqft |
Source: Duncan AOR #40431 Report a problem | ||
| 9/8/2026 | Price change | $159,900-11.2%$109/sqft |
Source: Duncan AOR #40431 Report a problem | ||
| 8/25/2026 | Listed for sale | $180,000$123/sqft |
Source: Duncan AOR #40431 Report a problem | ||
Public tax history
| Year | Property taxes | Tax assessment |
|---|---|---|
| 2025 | $381 -16.4% | $5,519 +3% |
| 2024 | $456 +4.3% | $5,359 +5% |
| 2023 | $437 +5.8% | $5,104 +5% |
| 2022 | $413 +4.8% | $4,861 +5% |
| 2021 | $394 +89.4% | $4,630 +5% |
| 2020 | $208 | $4,408 0% |
| 2019 | $208 +0.5% | $4,409 |
| 2017 | $207 -1.9% | $4,409 |
| 2016 | $211 | $4,409 |
| 2015 | $211 | $4,409 |
| 2014 | $211 | $4,409 |
| 2013 | $211 | $4,409 |
| 2012 | $211 -6.7% | $4,409 |
| 2011 | $226 -1.8% | $4,409 |
| 2010 | $230 +7.9% | $4,409 |
| 2009 | $214 -2.6% | $4,409 |
| 2008 | $219 | $4,409 |
| 2007 | $219 | $4,409 |
Find assessor info on the county website
Monthly payment
Est. payment
Payment breakdown
Explore the cost of this home by adjusting the details. Changes won't be saved.Climate risks
Neighborhood: 73533
Nearby schools
Schools provided by the listing agent
- Elementary: Horace Mann
- District: Duncan
Source: Duncan AOR. This data may not be complete. We recommend contacting the local school district to confirm school assignments for this home.
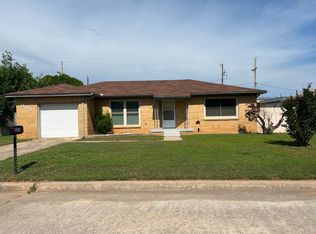
Similar homes
- $149,9004 bd2 ba1.7k sqft2210 W Chisholm Dr, Duncan, OK 73533For Sale
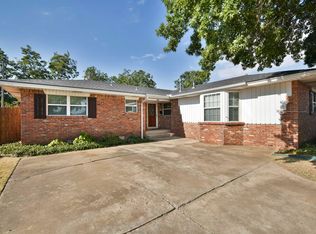 MLS ID #40384, Rhonda L Roberts. Duncan AOR
 - $--3 bd2 ba2.1k sqft1106 W Spruce Ave, Duncan, OK 73533AuctionAuction.com 2
- $158,0003 bd2 ba1.4k sqft2002 Townsend St, Duncan, OK 73533For Sale
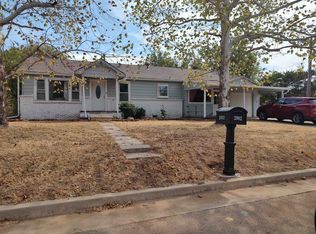 MLS ID #40506, Brenda Knabe. Duncan AOR
 - $155,0003 bd2 ba1.4k sqft3206 Lansbrook Ct, Duncan, OK 73533For Sale
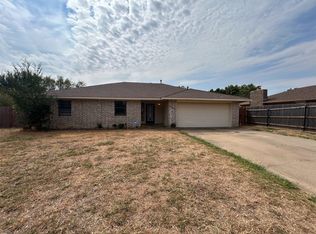 MLS ID #2636264, Benjamin Lytle, Opendoor Brokerage LLC. MLS Technology, Inc.
