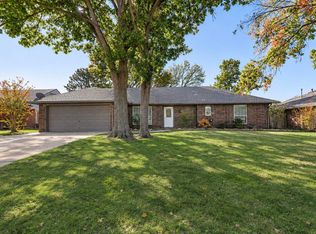
Rare opportunity to own a beautifully remodeled home situated on just under 1 acre (MOL) within Duncan city limits! This 3-bedroom, 2-bathroom home underwent extensive renovations in 2024, including fresh interior and exterior paint, updated windows, doors, fixtures, bathrooms, and kitchen featuring soft-close drawers. The original hardwood floors have been beautifully refinished, preserving the home's character while complementing the modern updates. Additional improvements include a new Siemens electrical panel and Armstrong heating and air unit. Step outside to enjoy the new back deck with protective iron railing overlooking the expansive, fenced backyard. With nearly an acre of space, this property offers an exceptional amount of outdoor room while maintaining the convenience of city living. Located less than half a mile from the Simmons Center and Duncan Middle School. A wonderful combination of space, updates, and location! Listed by Jade Smith with The Brokers Agency LLC 580.470.5304 cell (text preferred)
For sale
$180,000
1086 Chisholm Trail Pkwy, Duncan, OK 73533
3beds
1,345sqft
Single Family Residence
Built in ----
0.91 Acres Lot
$173,800 Zestimate®
$134/sqft
$-- HOA
What's special
Expansive fenced backyardUpdated windows
- 17 days
- 641
- 49
Likely to sell faster than
Zillow last checked:
Listing updated:
Listed by:
Jade F Smith,
The Brokers Agency
Source: Duncan AOR,MLS#: 40601
Facts & features
Interior
Bedrooms & bathrooms
- Bedrooms: 3
- Bathrooms: 2
- Full bathrooms: 2
Dining room
- Features: Kitchen/Dine Combo, Live/Dine Combo
Heating
- Natural Gas
Cooling
- Electric
Appliances
- Included: Gas Oven/Range, Microwave, Dishwasher, Exhaust Fan
Features
- Inside Utility
- Flooring: Hardwood
- Windows: Storm Window(s)
- Has fireplace: No
Interior area
- Total structure area: 1,345
- Total interior livable area: 1,345 sqft
Property
Parking
- Total spaces: 1
- Parking features: Attached
- Has attached garage: Yes
Features
- Levels: One
- Patio & porch: Patio
Lot
- Size: 0.91 Acres
- Features: Garden, Less than 1 Acre
Details
- Parcel number: 19993101N07W300700
Construction
Type & style
- Home type: SingleFamily
- Architectural style: Ranch
- Property subtype: Single Family Residence
Materials
- Brick/Stone Veneer
- Roof: Composition
Condition
- 51-99 Years,Good Condition
Utilities & green energy
- Sewer: Public Sewer
- Water: Public
Community & HOA
Community
- Subdivision: None
Location
- Region: Duncan
Financial & listing details
- Price per square foot: $134/sqft
- Tax assessed value: $94,402
- Annual tax amount: $587
- Price range: $180K - $180K
- Date on market: 11/4/2026
- Listing terms: Cash,FHA,VA Loan,Conventional
Estimated market value
$173,800
$165,000 - $182,000
$1,205/mo
Price history
| Date | Event | Price |
|---|---|---|
| 11/4/2026 | Listed for sale | $180,000$134/sqft |
Source: Duncan AOR #40601 Report a problem | ||
| 11/6/2024 | Listing removed | $180,000$134/sqft |
Source: Duncan AOR #38676 Report a problem | ||
| 8/19/2024 | Listed for sale | $180,000$134/sqft |
Source: Duncan AOR #38676 Report a problem | ||
Public tax history
| Year | Property taxes | Tax assessment |
|---|---|---|
| 2025 | $587 -5.5% | $6,952 -4.6% |
| 2024 | $621 +27.8% | $7,287 +28.5% |
| 2023 | $486 +5.9% | $5,673 +5% |
| 2022 | $459 +4.8% | $5,404 +5% |
| 2021 | $438 +30% | $5,146 +5% |
| 2020 | $337 +3.1% | $4,901 +2.4% |
| 2019 | $327 -8.9% | $4,785 -7.5% |
| 2017 | $359 | $5,175 +3% |
| 2016 | $359 +18.4% | $5,025 +3% |
| 2015 | $303 | $4,878 +3% |
| 2014 | $303 | $4,736 +3% |
| 2013 | $303 | $4,599 +3% |
| 2012 | $303 -0.7% | $4,464 +5% |
| 2011 | $305 +4.7% | $4,252 +5% |
| 2010 | $292 +15.1% | $4,050 +5% |
| 2009 | $253 +4.1% | $3,857 +5% |
| 2008 | $243 +7% | $3,674 +5% |
| 2007 | $227 | $3,499 |
Find assessor info on the county website
Monthly payment
Est. payment
Payment breakdown
Explore the cost of this home by adjusting the details. Changes won't be saved.Climate risks
Neighborhood: 73533
Nearby schools
Schools provided by the listing agent
- Elementary: Horace Mann
- District: Duncan
Source: Duncan AOR. This data may not be complete. We recommend contacting the local school district to confirm school assignments for this home.
- $133,7003 bd1 ba1.5k sqft1060 Chisholm Trail Pkwy, Duncan, OK 73533Off Market
- $133,7003 bd1 ba1.4k sqft1110 Chisholm Trail Pkwy, Duncan, OK 73533Off Market
- $200,5003 bd2 ba2.3k sqft1120 Chisholm Trail Pkwy, Duncan, OK 73533Off Market
- $164,8003 bd1 ba1.4k sqft2813 W Beech Ave, Duncan, OK 73533Off Market

Similar homes
- $--2 bd2 ba1.6k sqft1918 W Spruce Ave, Duncan, OK 73533Auction
 Auction.com 1
- $179,9003 bd2 ba1.4k sqft737 Drexal Pl, Duncan, OK 73533For Sale
 MLS ID #40329, Bryan Fisher. Duncan AOR
- $197,0003 bd2 ba1.6k sqft2122 Scott Ln, Duncan, OK 73533For Sale
 MLS ID #40630, Rhonda L Roberts. Duncan AOR
- $183,8003 bd2 ba1.8k sqft710 N 14th St, Duncan, OK 73533For Sale
 MLS ID #40605, Bryan Fisher. Duncan AOR
