BEAUTIFUL HOME WITH AMAZING OWNER PRIDE INSIDE AND OUT! This wonderful 3-bedroom, 2-bath home with 1,859 sq. ft. and TWO spacious living areas is truly a must-see! From the beautiful curb appeal to the back alley, you will immediately notice the exceptional owner pride and attention to detail throughout this well-maintained property! Step inside and enjoy a warm, inviting floor plan offering plenty of room for family and entertaining. The comfortable family room features an electric fireplace with heat, perfect for those cozy evenings. The kitchen is sure to please with double ovens, making meal preparation and holiday gatherings a breeze! This home offers MANY nice upgrades, including a newer electrical panel, water softener, and a fantastic sprinkler system covering the front yard, backyard, and flower beds, helping keep the landscaping looking beautiful! Now, let's talk about the backyard! The AMAZING covered back patio is an entertainer's dream, offering a wonderful place to relax, host cookouts, enjoy morning coffee, or spend evenings with family and friends. The beautifully maintained outdoor areas reflect the same care and attention found inside the home. You'll also appreciate the nice storage sheds, providing plenty of extra room for tools, lawn equipment, and hobbies. Rubber shed used for a pool room, has a half bath room- great storage now. THIS HOME HAS IT ALL—SPACE, COMFORT, UPGRADES, BEAUTIFUL OUTDOOR LIVING, AND TREMENDOUS OWNER PRIDE! A property this well cared for is a pleasure to show. Don't miss your opportunity to make this wonderful home yours! All furniture in the home is negotiable. Listed with Bryan Fisher, RE/MAX of Duncan. Call Bryan at 580-251-1195.
For sale
$183,800
710 N 14th St, Duncan, OK 73533
3beds
1,859sqft
Single Family Residence
Built in ----
-- sqft lot
$176,800 Zestimate®
$99/sqft
$-- HOA
What's special
Beautifully maintained outdoor areasWarm inviting floor planBeautiful curb appealComfortable family roomElectric fireplace with heatAmazing covered back patio
- 15 days
- 431
- 40
Likely to sell faster than
Zillow last checked:
Listing updated:
Listed by:
Bryan Fisher,
Remax Of Duncan
Source: Duncan AOR,MLS#: 40605
Facts & features
Interior
Bedrooms & bathrooms
- Bedrooms: 3
- Bathrooms: 2
- Full bathrooms: 2
Dining room
- Features: Formal Dining, Breakfast Room, See Remarks
Heating
- Electric
Cooling
- Electric
Appliances
- Included: Electric Oven/Range, Microwave, Dishwasher, Disposal, Exhaust Fan
Features
- Family Room, Inside Utility
- Flooring: Some Carpeting, Hardwood
- Windows: Thermopane, Some Shades/Blinds
- Number of fireplaces: 1
- Fireplace features: One Fireplace, Family Room, Electric
Interior area
- Total structure area: 1,859
- Total interior livable area: 1,859 sqft
Property
Parking
- Parking features: No Garage
Features
- Levels: One
- Patio & porch: Patio, Covered Patio
- Exterior features: Sprinkler System
- Fencing: Fenced Yard,Wood
Lot
- Features: Corner Lot, Less than 1 Acre
Details
- Additional structures: Storage Shed, Outbuilding
- Parcel number: 100100079004000000
Construction
Type & style
- Home type: SingleFamily
- Architectural style: Ranch
- Property subtype: Single Family Residence
Materials
- Vinyl Siding
- Roof: Composition
Condition
- 51-99 Years,Good Condition
Utilities & green energy
- Sewer: Public Sewer
- Water: Public
Community & HOA
Community
- Security: Smoke Detector(s)
- Subdivision: North Central
Location
- Region: Duncan
Financial & listing details
- Price per square foot: $99/sqft
- Tax assessed value: $88,189
- Annual tax amount: $705
- Price range: $183.8K - $183.8K
- Date on market: 11/6/2026
- Listing terms: Cash,FHA,VA Loan,Conventional
Estimated market value
$176,800
$168,000 - $186,000
$1,363/mo
Price history
| Date | Event | Price |
|---|---|---|
| 11/6/2026 | Listed for sale | $183,800$99/sqft |
Source: Duncan AOR #40605 Report a problem | ||
Public tax history
| Year | Property taxes | Tax assessment |
|---|---|---|
| 2025 | $686 +2.5% | $9,124 +3% |
| 2024 | $669 +2.8% | $8,858 +3% |
| 2023 | $651 +4.2% | $8,600 +3% |
| 2022 | $625 -9.4% | $8,350 +3% |
| 2021 | $690 +3.4% | $8,107 +5% |
| 2020 | $667 +2.1% | $7,721 +2.3% |
| 2019 | $653 +10.7% | $7,544 +9.9% |
| 2017 | $590 | $6,865 +5% |
| 2016 | $590 +25.3% | $6,539 +5% |
| 2015 | $471 | $6,228 +5% |
| 2014 | $471 | $5,931 +5% |
| 2013 | $471 | $5,648 +5% |
| 2012 | $471 -2.1% | $5,380 +5% |
| 2011 | $481 +3.1% | $5,123 +5% |
| 2010 | $467 +6% | $4,880 -1.7% |
| 2009 | $440 -3.1% | $4,965 -0.5% |
| 2008 | $454 +5% | $4,992 +5% |
| 2007 | $433 | $4,754 |
Find assessor info on the county website
Monthly payment
Est. payment
Payment breakdown
Explore the cost of this home by adjusting the details. Changes won't be saved.Climate risks
Neighborhood: 73533
Nearby schools
Schools provided by the listing agent
- Elementary: Emerson
- District: Duncan
Source: Duncan AOR. This data may not be complete. We recommend contacting the local school district to confirm school assignments for this home.

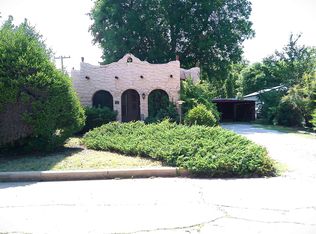

Similar homes
- $--2 bd2 ba1.6k sqft1918 W Spruce Ave, Duncan, OK 73533Auction
 Auction.com 1
- $180,0003 bd2 ba1.3k sqft1086 Chisholm Trail Pkwy, Duncan, OK 73533For Sale
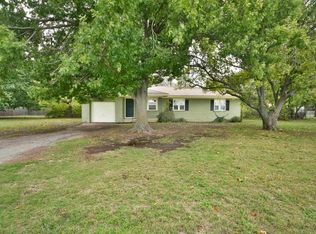 MLS ID #40601, Jade F Smith. Duncan AOR
- $197,0003 bd2 ba1.6k sqft2122 Scott Ln, Duncan, OK 73533For Sale
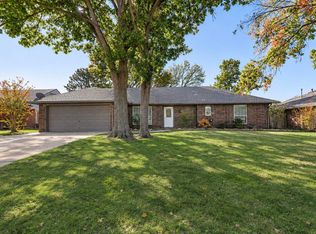 MLS ID #40630, Rhonda L Roberts. Duncan AOR
- $175,0003 bd2 ba1.6k sqft705 N Alice Dr, Duncan, OK 73533For Sale
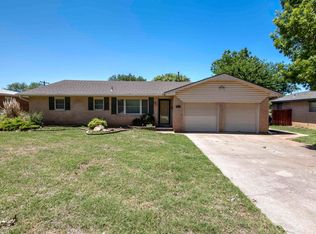 MLS ID #40172, Todd Robertson. Duncan AOR
