?? **NEW LISTING | 24 S 28th Street | Duncan, OK** This one just feels like **HOME.** ?? Not a quick flip. Not a house stripped of all its personality. Just a really clean, cozy, solid brick home that has been loved and cared for. ? 3 bedrooms | 2 bathrooms ? 1,258 sq ft ? REAL hardwood floors ? New roof, decking & gutters — April 2026 ? Gas fireplace + built-in bookshelves ? Large picture windows ? Tons of storage + TWO linen closets ? Primary bedroom with walk-in closet ? Updated HVAC & hot water heater ? Newer appliances ? 2-car garage + workspace ? New garage door & opener ? Large, dry storm cellar ? Fenced yard ? Storage shed with lights & electric + new shingles ? Double-pane storm windows ? Washer & dryer negotiable And maybe my favorite part? **It's on a quiet street with great neighbors.** It's cute. It's comfortable. It's incredibly clean. And it's a good, solid house that's ready for somebody to move in and make it theirs. Priced to sell. ?? ?? 24 S 28th Street | Duncan, Oklahoma Listing provided by Cace Robertson with Land Pros Real Estate | (580) 252-3880 | (580) 467-4060 #DuncanOK #DuncanOklahoma #OklahomaRealEstate #DuncanRealEstate #NewListing #HomeForSale #StephensCounty #OklahomaHomes #MoveInReady
For sale
$179,894
24 S 28th St, Duncan, OK 73533
3beds
1,258sqft
Single Family Residence
Built in ----
-- sqft lot
$173,300 Zestimate®
$143/sqft
$-- HOA
What's special
Fenced yardTons of storageReal hardwood floorsTwo linen closetsDouble-pane storm windowsGas fireplaceNewer appliances
- 49 days
- 115
- 9
Zillow last checked:
Listing updated:
Listed by:
Cace Robertson,
Land Pros, Llc
Source: Duncan AOR,MLS#: 40413
Facts & features
Interior
Bedrooms & bathrooms
- Bedrooms: 3
- Bathrooms: 2
- Full bathrooms: 2
Dining room
- Features: Kitchen/Dine Combo
Heating
- Natural Gas
Cooling
- Electric
Appliances
- Included: Electric Oven/Range, Dishwasher, Exhaust Fan, Refrigerator
Features
- Inside Utility
- Flooring: Some Carpeting
- Windows: Some Curtains/Drapes, Some Shades/Blinds
- Number of fireplaces: 1
- Fireplace features: One Fireplace, Living Room, Wood Burning, Gas Log
Interior area
- Total structure area: 1,258
- Total interior livable area: 1,258 sqft
Property
Parking
- Total spaces: 2
- Parking features: Attached, Garage Door Opener
- Has attached garage: Yes
Features
- Levels: One
- Patio & porch: Patio
- Fencing: Fenced Yard,Wood
Lot
- Features: Storm Cellar, Less than 1 Acre
Details
- Additional structures: Storage Shed, Workshop
Construction
Type & style
- Home type: SingleFamily
- Architectural style: Traditional
- Property subtype: Single Family Residence
Materials
- Stone or Brick
- Roof: Composition
Condition
- 51-99 Years,Good Condition
Utilities & green energy
- Sewer: Public Sewer
- Water: Public
Community & HOA
Community
- Security: Smoke Detector(s), Storm Shelter
- Subdivision: None
Location
- Region: Duncan
Financial & listing details
- Price per square foot: $143/sqft
- Annual tax amount: $1,157
- Price range: $179.9K - $179.9K
- Date on market: 8/18/2026
- Listing terms: Cash,FHA,VA Loan,Conventional
Estimated market value
$173,300
$165,000 - $182,000
$1,049/mo
Price history
| Date | Event | Price |
|---|---|---|
| 8/18/2026 | Listed for sale | $179,894-34.6%$143/sqft |
Source: Duncan AOR #40413 Report a problem | ||
| 6/30/2026 | Listing removed | -- |
Source: Owner Report a problem | ||
| 3/10/2026 | Listed for sale | $275,000$219/sqft |
Source: Owner Report a problem | ||
Public tax history
Tax history is unavailable.
Monthly payment
Est. payment
Payment breakdown
Explore the cost of this home by adjusting the details. Changes won't be saved.Climate risks
Neighborhood: 73533
Nearby schools
Schools provided by the listing agent
- Elementary: Mark Twain
- District: Duncan
Source: Duncan AOR. This data may not be complete. We recommend contacting the local school district to confirm school assignments for this home.
Similar homes
- $158,0003 bd2 ba1.4k sqft2002 Townsend St, Duncan, OK 73533For Sale
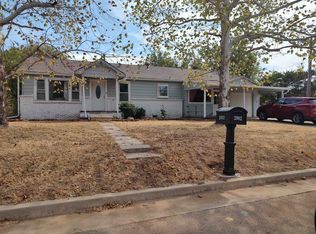 MLS ID #40506, Brenda Knabe. Duncan AOR
 - $155,0003 bd2 ba1.4k sqft3206 Lansbrook Ct, Duncan, OK 73533For Sale
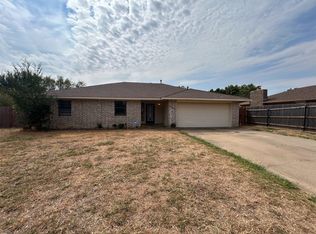 MLS ID #2636264, Benjamin Lytle, Opendoor Brokerage LLC. MLS Technology, Inc.
 - $175,0003 bd2 ba1.4k sqft11 N 28th St, Duncan, OK 73533For Sale
 MLS ID #40510, Ron Mulkey. Duncan AOR
 - $135,0003 bd2 ba1.4k sqft1301 S 7th St, Duncan, OK 73533For Sale
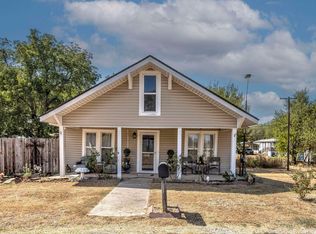 MLS ID #40499, Jennifer M Wolston. Duncan AOR
