Private Hilltop Retreat with River Views - Just Minutes from Downtown Chattanooga
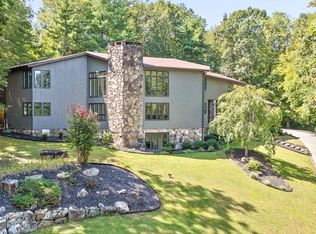
Perched atop a scenic hill in North Chattanooga's sought-after River Hills neighborhood, this beautifully redesigned home offers over an acre of privacy, sweeping Tennessee River views, and more than 1,000 square feet of porch space designed for exceptional outdoor living.
Originally renovated by a professional designer as his personal residence, every detail has been carefully curated and meticulously maintained. Walls of windows and full-glass doors bring in natural light and frame breathtaking views of morning sunrises over the river bridges.
The open layout seamlessly connects the kitchen, dining, and family room, creating a warm and inviting space for daily living or entertaining. A cozy study with fireplace offers the perfect place to unwind, while the custom-built ''office in a box'' tucks work away when it's time to relax.
Step outside to a custom 875 square foot screened-in porch with its own fireplace and swinging beds—ideal for peaceful mornings or evening gatherings. A 700 square foot river stone front porch provides another serene space to take in the views.
The main level features a spacious primary suite and two guest bedrooms. Downstairs, the daylight walk-out lower level can serve as a versatile guest suite, fourth bedroom, or recreation room, with access to a secondary driveway that adds convenience for extra parking or play.
Recent updates include all-new windows, custom iron entry doors, a new garage door, fresh paint and shutters, as well as a grey water setup and full irrigation system to support the lush, natural surroundings. The oversized two-car garage includes space for a workshop and room to store bikes, kayaks, or paddleboards. A partially fenced backyard makes this home just as welcoming for pets. Surrounded by trees and river views, yet only six minutes from downtown, this home offers the rare opportunity to enjoy daily life as a retreatwithout ever leaving home.
Sold for $1,170,000
$1,170,000
1104 W River Hills Dr, Chattanooga, TN 37415
4beds
4,770sqft
Single Family Residence
Built in 1974
1.11 Acres Lot
$1,190,500 Zestimate®
$245/sqft
$4,593 Estimated rent
Home value
$1,190,500
$1.10M - $1.29M
$4,593/mo
Zestimate® history
Owner options
List your home for rent
$4,593/mo
Rent Zestimate®
Find your next renter with Zillow Rental Manager. Plus, with online applications, you can quickly screen prospective tenants – for free.
$4,593/mo
Rent Zestimate®
Refinance and save
$5,483/mo
Est. payment
Refinancing to a lower rate could help reduce your monthly payments and save thousands over the life of the loan.
$5,483/mo
Est. payment
Explore your selling options
Work with a Zillow partner agent
Leverage their expertise and Zillow's premium Showcase listings to get your home seen by more buyers.
Get startedList with your own agent
Get your home in front of millions of buyers by listing it on Zillow.
Learn how to do itSell it yourself
Take full control of how buyers see your home on Zillow by listing For Sale by Owner (FSBO).
List your homeWhat's special
Scenic hillRiver stone front porchSurrounded by treesPorch spaceScreened-in porchOpen layoutTennessee river views
Zillow last checked:
Listing updated:
Listed by:
Katherine P Smith 423-605-4181,
Keller Williams Realty
Bought with:
Jay Robinson, 255994
Keller Williams Realty
Source: Greater Chattanooga Realtors,MLS#: 1509865
Facts & features
Interior
Bedrooms & bathrooms
- Bedrooms: 4
- Bathrooms: 5
- Full bathrooms: 4
- 1/2 bathrooms: 1
Primary bedroom
- Level: First
Bedroom
- Level: First
Bedroom
- Level: First
Bedroom
- Level: Basement
Bathroom
- Description: Full Bathroom
- Level: First
Bathroom
- Description: Bathroom Half
- Level: First
Bathroom
- Level: First
Bathroom
- Level: First
Bathroom
- Description: Full Bathroom
- Level: Basement
Family room
- Level: Basement
Library
- Level: First
Living room
- Level: First
Other
- Description: Gathering Room
- Level: First
Other
- Description: Breakfast Room: Level: First
Heating
- Central, Electric
Cooling
- Central Air, Electric, Multi Units
Appliances
- Included: Disposal, Dishwasher, Electric Range, Gas Water Heater, Microwave, Refrigerator, Stainless Steel Appliance(s), Tankless Water Heater, Washer/Dryer
- Laundry: Electric Dryer Hookup, Washer Hookup
Features
- Crown Molding, Entrance Foyer, Eat-in Kitchen, High Ceilings, Kitchen Island, Open Floorplan, Pantry, Primary Downstairs, Stone Counters, Wet Bar, Walk-In Closet(s), Separate Shower, Tub/shower Combo, En Suite, Breakfast Room, Separate Dining Room
- Flooring: Carpet, Hardwood, Tile
- Windows: Insulated Windows, Wood Frames
- Basement: Finished,Partial
- Number of fireplaces: 2
- Fireplace features: Den, Family Room, Gas Log, Living Room, Wood Burning
Interior area
- Total structure area: 4,770
- Total interior livable area: 4,770 sqft
- Finished area above ground: 3,783
- Finished area below ground: 887
Property
Parking
- Total spaces: 2
- Parking features: Basement, Driveway, Garage Door Opener, Garage Faces Side
- Attached garage spaces: 2
Features
- Levels: One and One Half
- Patio & porch: Deck, Patio, Porch - Screened
- Exterior features: Lighting, Private Yard
- Fencing: Back Yard,Wrought Iron
- Has view: Yes
- View description: Other, Water
- Has water view: Yes
- Water view: Water
Lot
- Size: 1.11 Acres
- Dimensions: 168 x 226
- Features: Cul-De-Sac, Private, Sprinklers In Front, Sprinklers In Rear
Details
- Parcel number: 127b C 010
Construction
Type & style
- Home type: SingleFamily
- Architectural style: Ranch
- Property subtype: Single Family Residence
Materials
- Brick
- Foundation: Brick/Mortar, Concrete Perimeter, Stone
- Roof: Shingle
Condition
- Updated/Remodeled
- New construction: No
- Year built: 1974
Utilities & green energy
- Sewer: Public Sewer
- Water: Public
- Utilities for property: Cable Available, Natural Gas Connected, Sewer Connected, Underground Utilities
Community & HOA
Community
- Security: Smoke Detector(s), Security System
- Subdivision: River Hills
HOA
- Has HOA: Yes
Location
- Region: Chattanooga
Financial & listing details
- Price per square foot: $245/sqft
- Tax assessed value: $1,156,700
- Annual tax amount: $8,542
- Date on market: 3/27/2025
- Listing terms: Cash,Conventional
Price history
| Date | Event | Price |
|---|---|---|
| 4/22/2025 | Sold | $1,170,000-16.4%$245/sqft |
Source: Greater Chattanooga Realtors #1509865 Report a problem | ||
| 4/4/2025 | Contingent | $1,399,000$293/sqft |
Source: Greater Chattanooga Realtors #1509865 Report a problem | ||
| 3/27/2025 | Listed for sale | $1,399,000-0.1%$293/sqft |
Source: Greater Chattanooga Realtors #1509865 Report a problem | ||
| 3/27/2025 | Listing removed | -- |
Source: Owner Report a problem | ||
| 3/10/2025 | Listed for sale | $1,400,000+179.4%$294/sqft |
Source: Owner Report a problem | ||
| 10/13/2022 | Sold | $501,000-32.3%$105/sqft |
Source: Public Record Report a problem | ||
| 1/10/2020 | Sold | $739,500-0.7%$155/sqft |
Source: Greater Chattanooga Realtors #1308219 Report a problem | ||
| 12/14/2019 | Pending sale | $745,000$156/sqft |
Source: Real Estate Partners Chattanooga, LLC #1308219 Report a problem | ||
| 10/15/2019 | Listed for sale | $745,000+18.7%$156/sqft |
Source: Real Estate Partners Chattanooga, LLC #1308219 Report a problem | ||
| 10/1/2015 | Sold | $627,500-3.4%$132/sqft |
Source: Public Record Report a problem | ||
| 8/26/2015 | Listed for sale | $649,500+120.2%$136/sqft |
Source: Fletcher Bright Realty #1233549 Report a problem | ||
| 9/6/2007 | Sold | $295,000$62/sqft |
Source: Public Record Report a problem | ||
Public tax history
| Year | Property taxes | Tax assessment |
|---|---|---|
| 2025 | $4,383 +2.9% | $289,175 +51.9% |
| 2024 | $4,259 | $190,375 |
| 2023 | $4,259 | $190,375 |
| 2022 | $4,259 | $190,375 |
| 2021 | $4,259 +24.6% | $190,375 +54.1% |
| 2020 | $3,417 | $123,575 |
| 2019 | $3,417 | $123,575 |
| 2018 | $3,417 -46.2% | $123,575 |
| 2017 | $6,357 +34.7% | $123,575 |
| 2016 | $4,719 | -- |
| 2015 | $4,719 | $90,725 |
| 2014 | $4,719 -0.5% | -- |
| 2013 | $4,743 | $90,725 -2.9% |
| 2012 | $4,743 | $93,475 |
| 2011 | $4,743 | $93,475 |
| 2010 | $4,743 +7.9% | $93,475 |
| 2009 | $4,397 | $93,475 +19.6% |
| 2008 | -- | $78,150 |
| 2007 | -- | $78,150 |
| 2006 | -- | $78,150 |
| 2005 | -- | $78,150 +11.6% |
| 2004 | -- | $70,050 |
| 2003 | -- | $70,050 |
| 2002 | -- | $70,050 |
| 2001 | -- | $70,050 +15.7% |
| 2000 | -- | $60,525 |
Find assessor info on the county website
Neighborhood: 37415
Nearby homes
- $776,200-- bd2 ba3.6k sqft1111 River Hills Dr, Chattanooga, TN 37415Off Market
- $1,750,0005 bd6 ba5.3k sqft1108 W River Hills Dr, Chattanooga, TN 37415For Sale
- $1,842,4005 bd6 ba7.2k sqft1117 Rivercrest Dr, Chattanooga, TN 37415Off Market
- $546,400-- bd2 ba2.8k sqft1102 River Hills Dr, Chattanooga, TN 37415Off Market
- $1,173,200-- bd4 ba3.3k sqft1121 Rivercrest Dr, Chattanooga, TN 37415Off Market
- $839,0003 bd4 ba3.5k sqft1107 River Hills Dr, Chattanooga, TN 37415For Sale
- $1,535,5006 bd8 ba6.1k sqft1125 Rivercrest Dr, Chattanooga, TN 37415Off Market
- $773,4004 bd3 ba3.3k sqft1034 River Hills Dr, Chattanooga, TN 37415Off Market
Nearby schools
GreatSchools rating
- 5/10Rivermont Elementary SchoolGrades: PK-5Distance: 0.8 mi
- 5/10Red Bank Middle SchoolGrades: 6-8Distance: 2.4 mi
- 5/10Red Bank High SchoolGrades: 9-12Distance: 2.5 mi
Schools provided by the listing agent
- Elementary: Rivermont Elementary
- Middle: Red Bank Middle
- High: Red Bank High School
Source: Greater Chattanooga Realtors. This data may not be complete. We recommend contacting the local school district to confirm school assignments for this home.
Get a cash offer in 3 minutes
Find out how much your home could sell for in as little as 3 minutes with a no-obligation cash offer.
Estimated market value
$1,190,500
Get a cash offer in 3 minutes
Find out how much your home could sell for in as little as 3 minutes with a no-obligation cash offer.
Estimated market value
$1,190,500
- Tennessee
- Hamilton County
- Chattanooga
- 37415
- 1104 W River Hills Dr
Nearby cities
Nearby neighborhoods
Nearby zip codes
Other Chattanooga Topics
