Welcome to 1107 River Hills Drive, nestled in a private cul-de-sac in the highly sought-after River Hills neighborhood - one of Chattanooga's most desirable communities. Surrounded by mature trees, this home offers a peaceful, wooded setting on a .83-acre lot while remaining just minutes from everything Chattanooga has to offer. Inside, you will find a warm and inviting layout that is full of character, from the timeless stone exterior to the cozy stone fireplaces in the living room and finished basement. The spacious kitchen, featuring a Thor gas range, quartz countertops and a cozy keeping room, flows seamlessly to the back deck, creating the perfect space for entertaining friends and family or simply enjoying the quiet surroundings. The laundry room is conveniently located just off the kitchen and has plenty of space for added shelving. You will love the main level primary suite with its large walk-in closet and en suite bath with standing tile shower and double vanity. The finished fireside basement with a full bathroom and wet bar offers endless possibilities as a guest suite, bonus room, home office or recreation space. Recent updates include a brand new furnace and newly refinished basement flooring, providing added value and peace of mind. The location is truly unbeatable. Just minutes from The Bright School and local favorites like Tremont Tavern and Il Primo, you will love the convenience of having some of Chattanooga's best dining nearby. The vibrant North Shore is minutes away, with its boutique shopping, neighborhood restaurants, coffee shops and parks. And, you're less than ten minutes from the Walnut Street Walking Bridge, Coolidge Park, Publix and downtown Chattanooga.
Offering timeless charm, thoughtful updates, versatile living space and an unbeatable River Hills location, this home is ready to welcome its next owners.
For sale
Price cut: $30K (8/9)
$839,000
1107 River Hills Dr, Chattanooga, TN 37415
3beds
3,551sqft
Single Family Residence
Built in 1969
0.83 Acres Lot
$805,200 Zestimate®
$236/sqft
$-- HOA
What's special
Newly refinished basement flooringBrand new furnaceSurrounded by mature treesMain level primary suiteCozy keeping roomThor gas rangePrivate cul-de-sac
- 16 days |
- 2,222 |
- 137 |
Likely to sell faster than
Zillow last checked:
Listing updated:
Listed by:
Lizzer Graham 423-645-3574,
Fletcher Bright Realty 423-752-0188
Source: Greater Chattanooga Realtors,MLS#: 1539799
Facts & features
Interior
Bedrooms & bathrooms
- Bedrooms: 3
- Bathrooms: 4
- Full bathrooms: 4
Bedroom
- Level: Second
Bedroom
- Level: Second
Primary bathroom
- Level: First
Primary bathroom
- Level: First
Bathroom
- Level: Second
Bathroom
- Level: Basement
Other
- Level: First
Bonus room
- Level: Basement
Dining room
- Level: First
Kitchen
- Level: First
Laundry
- Level: First
Living room
- Level: First
Heating
- Central, Natural Gas
Cooling
- Central Air, Electric
Appliances
- Included: Convection Oven, Dryer, Disposal, Dishwasher, Electric Water Heater, Gas Range, Refrigerator, Stainless Steel Appliance(s), Washer
- Laundry: Laundry Room, Main Level
Features
- Bookcases, Ceiling Fan(s), Double Vanity, Entrance Foyer, Eat-in Kitchen, Open Floorplan, Primary Downstairs, Stone Counters, Wet Bar, Walk-In Closet(s), Separate Shower, En Suite, Separate Dining Room
- Flooring: Carpet, Engineered Hardwood
- Windows: Aluminum Frames, Storm Window(s)
- Basement: Finished
- Number of fireplaces: 2
- Fireplace features: Living Room, Recreation Room, Wood Burning
Interior area
- Total structure area: 3,551
- Total interior livable area: 3,551 sqft
- Finished area above ground: 3,551
Property
Parking
- Total spaces: 2
- Parking features: Basement, Garage Door Opener, Off Street, Garage Faces Side
- Attached garage spaces: 2
Features
- Levels: Three Or More
- Stories: 3
- Patio & porch: Deck
- Exterior features: Private Yard, Rain Gutters
- Fencing: Chain Link
- Has view: Yes
- View description: Trees/Woods
Lot
- Size: 0.83 Acres
- Dimensions: 198 x 215
- Features: Gentle Sloping, Wooded
Details
- Parcel number: 127b C 012
Construction
Type & style
- Home type: SingleFamily
- Property subtype: Single Family Residence
Materials
- Other, Stone
- Foundation: Slab
- Roof: Shingle
Condition
- New construction: No
- Year built: 1969
Utilities & green energy
- Sewer: Public Sewer
- Water: Public
- Utilities for property: Electricity Connected, Natural Gas Connected, Sewer Connected, Water Connected
Community & HOA
Community
- Security: Smoke Detector(s)
- Subdivision: River Hills
HOA
- Has HOA: No
Location
- Region: Chattanooga
Financial & listing details
- Price per square foot: $236/sqft
- Tax assessed value: $829,500
- Annual tax amount: $7,145
- Date on market: 7/31/2026
- Listing terms: Cash,Conventional
- Inclusions: All kitchen appliances, washer and dryer.
- Road surface type: Paved
Estimated market value
$805,200
$765,000 - $845,000
$3,847/mo
Price history
| Date | Event | Price |
|---|---|---|
| 8/9/2026 | Price change | $839,000-3.5%$236/sqft |
Source: Greater Chattanooga Realtors #1539799 Report a problem | ||
| 8/3/2026 | Price change | $869,000-2.2%$245/sqft |
Source: Greater Chattanooga Realtors #1539799 Report a problem | ||
| 7/31/2026 | Listed for sale | $889,000+15.5%$250/sqft |
Source: Greater Chattanooga Realtors #1539799 Report a problem | ||
| 8/28/2023 | Sold | $770,000+3.4%$217/sqft |
Source: Greater Chattanooga Realtors #1377236 Report a problem | ||
| 7/29/2023 | Pending sale | $745,000$210/sqft |
Source: Greater Chattanooga Realtors #1377236 Report a problem | ||
| 7/28/2023 | Listed for sale | $745,000+121.7%$210/sqft |
Source: Greater Chattanooga Realtors #1377236 Report a problem | ||
| 3/26/2019 | Sold | $336,000-2.6%$95/sqft |
Source: Greater Chattanooga Realtors #1291265 Report a problem | ||
| 2/5/2019 | Pending sale | $345,000$97/sqft |
Source: Keller Williams Realty Greater Downtown #1291265 Report a problem | ||
| 11/26/2018 | Listed for sale | $345,000$97/sqft |
Source: Keller Williams Realty #1291265 Report a problem | ||
Public tax history
| Year | Property taxes | Tax assessment |
|---|---|---|
| 2025 | $3,143 +40.6% | $207,375 +107.6% |
| 2024 | $2,235 | $99,900 |
| 2023 | $2,235 | $99,900 |
| 2022 | $2,235 | $99,900 |
| 2021 | $2,235 -6.3% | $99,900 +15.8% |
| 2020 | $2,386 | $86,300 |
| 2019 | $2,386 | $86,300 |
| 2018 | $2,386 -46.7% | $86,300 |
| 2017 | $4,478 +11% | $86,300 |
| 2016 | $4,035 | -- |
| 2015 | $4,035 | $77,250 |
| 2014 | $4,035 +0.8% | -- |
| 2013 | $4,005 | $77,250 -2.1% |
| 2012 | $4,005 | $78,925 |
| 2011 | $4,005 | $78,925 |
| 2010 | $4,005 +7.9% | $78,925 |
| 2009 | $3,713 | $78,925 +22.4% |
| 2008 | -- | $64,500 |
| 2007 | -- | $64,500 |
| 2006 | -- | $64,500 |
| 2005 | -- | $64,500 +10.4% |
| 2004 | -- | $58,425 |
| 2003 | -- | $58,425 |
| 2002 | -- | $58,425 |
| 2001 | -- | $58,425 +17.6% |
| 2000 | -- | $49,700 |
Find assessor info on the county website
Monthly payment
Est. payment
Payment breakdown
Explore the cost of this home by adjusting the details. Changes won't be saved.Climate risks
Neighborhood: 37415
Nearby schools
GreatSchools rating
- 5/10Rivermont Elementary SchoolGrades: PK-5Distance: 0.8 mi
- 5/10Red Bank Middle SchoolGrades: 6-8Distance: 2.4 mi
- 5/10Red Bank High SchoolGrades: 9-12Distance: 2.5 mi
Schools provided by the listing agent
- Elementary: Rivermont Elementary
- Middle: Red Bank Middle
- High: Red Bank High School
Source: Greater Chattanooga Realtors. This data may not be complete. We recommend contacting the local school district to confirm school assignments for this home.
- $726,8004 bd5 ba3.1k sqft1103 River Hills Dr, Chattanooga, TN 37415Off Market
- $788,500-- bd2 ba3.6k sqft1111 River Hills Dr, Chattanooga, TN 37415Off Market
- $560,500-- bd2 ba2.8k sqft1102 River Hills Dr, Chattanooga, TN 37415Off Market
- $1,170,0004 bd5 ba4.7k sqft1104 W River Hills Dr, Chattanooga, TN 37415Sold

- $735,9004 bd3 ba3.1k sqft1109 E River Hills Dr, Chattanooga, TN 37415Off Market
- $1,874,5005 bd6 ba7.2k sqft1117 Rivercrest Dr, Chattanooga, TN 37415Off Market
- $791,9004 bd3 ba3.3k sqft1034 River Hills Dr, Chattanooga, TN 37415Off Market
- $1,750,0005 bd6 ba5.3k sqft1108 W River Hills Dr, Chattanooga, TN 37415For Sale
A local agent can set up tours, give advice and negotiate with sellers.
Similar homes
- $699,0003 bd4 ba3.5k sqft605 Stonebrook Dr, Chattanooga, TN 37415For Sale
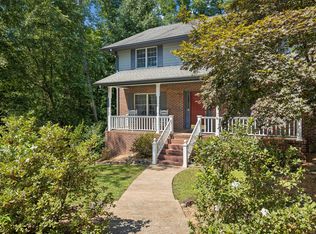 MLS ID #1539852, Pamela Parsons. Greater Chattanooga Realtors
 - $925,0006 bd4 ba3.2k sqft3591 Kings Rd, Chattanooga, TN 37416For Sale
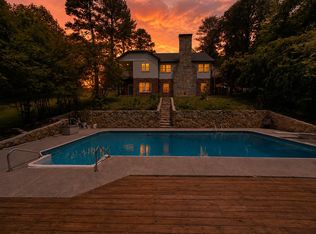 MLS ID #1533071, Grace Frank. Greater Chattanooga Realtors
 - $810,0005 bd4 ba3.6k sqft1022 River Bend Rd, Chattanooga, TN 37419For Sale
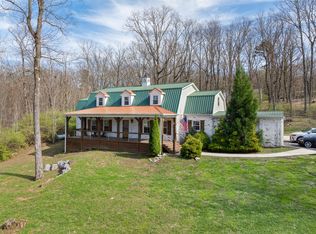 MLS ID #1530908, Jay Robinson. Greater Chattanooga Realtors
 - $869,9004 bd4 ba3.5k sqft2413 Woolson Rd, Chattanooga, TN 37406For Sale
 MLS ID #1524438, Iris Rodger. Greater Chattanooga Realtors
 - $749,9004 bd4 ba2.9k sqft713 Shearer Cove Rd, Chattanooga, TN 37405For SaleMLS ID #1539421, Katherine P Smith. Greater Chattanooga Realtors
- $674,0004 bd4 ba2.9k sqft5767 Bobby Dale Ln, Chattanooga, TN 37415For SaleMLS ID #1534706, Mike Machaskee. Greater Chattanooga Realtors
- $495,9005 bd3 ba2.3k sqft526 Semi Cir, Chattanooga, TN 37415For SaleMLS ID #1538327, Mitchell Brady. Greater Chattanooga Realtors
- $775,0004 bd3 ba3.1k sqft64 Whispering Pines Dr, Signal Mountain, TN 37377For SaleMLS ID #1534880, Bethany Patten. Greater Chattanooga Realtors
- $744,0004 bd3 ba2.8k sqft501 N Palisades Dr, Signal Mountain, TN 37377For SaleMLS ID #1537903, John Foreman. Greater Chattanooga Realtors
- $899,9005 bd5 ba4.6k sqft88 Herron Ln, Ringgold, GA 30736For SaleMLS ID #1540610, Wendy Dixon. Greater Chattanooga Realtors
- $820,0004 bd4 ba3.2k sqft7345 Splendid View Dr, Ooltewah, TN 37363For SaleMLS ID #1537101, Jannis Sams. Greater Chattanooga Realtors
- $664,9004 bd3 ba3.1k sqft1100 S Greenwood Ave, Chattanooga, TN 37404For SaleMLS ID #1530228, Jon Headrick. Greater Chattanooga Realtors
- $899,0006 bd4 ba3.6k sqft9204 Hopi Trl, Ooltewah, TN 37363For SaleMLS ID #1537125, Nicole Wall. Greater Chattanooga Realtors
- $675,0004 bd3 ba2k sqft1650 Cash Canyon Rd, Chattanooga, TN 37419For SaleMLS ID #1532030, Dawn O'Neil. Greater Chattanooga Realtors
- $899,5003 bd3 ba2.8k sqft505 Lindsay Ct, Chattanooga, TN 37403For SaleMLS ID #1539346, Jenny Noblit. Greater Chattanooga Realtors
- $645,0003 bd3 ba2.1k sqft1342 Hixson Pike, Chattanooga, TN 37405For SaleMLS ID #1535102, Paula McDaniel. Greater Chattanooga Realtors
- $839,0003 bd2 ba2.8k sqft11642 Holly Cir, Soddy Daisy, TN 37379For SaleMLS ID #1535366, Glenda Gardenhire. Greater Chattanooga Realtors
- $899,0004 bd5 ba4.1k sqft9030 Finney Point Dr, Ooltewah, TN 37363For SaleMLS ID #1533119, Asher Black. Greater Chattanooga Realtors
- $765,0004 bd4 ba3.2k sqft5540 Mill Stone Dr, Ooltewah, TN 37363For SaleMLS ID #1530599, Tricia Heider. Greater Chattanooga Realtors
- $849,9005 bd4 ba3.3k sqft313 Willow Glen Rd, Chattanooga, TN 37421For SaleMLS ID #1533962, Jake Kellerhals. Greater Chattanooga Realtors
